
Price Reduction - Eco Friendly








Address
14 Sulphur Springs Road, Asheville, NC
Price
$ 795,000
Property Attributes
- ID#4369760
- TypeSingle Family
- Listing Status Active
- CountyBUNCOMBE
- CityAsheville
- AreaBuncombe County
- NeighborhoodWest Asheville
- Zip28806
- Style
- Year Built2017
- Price$ 795,000
- Bedrooms3
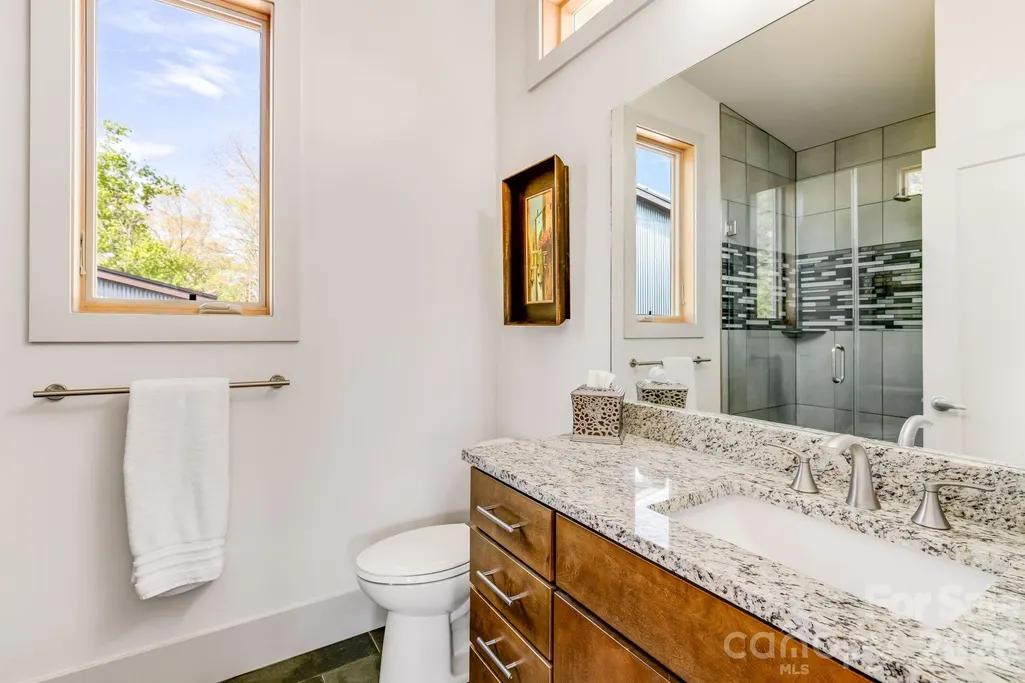
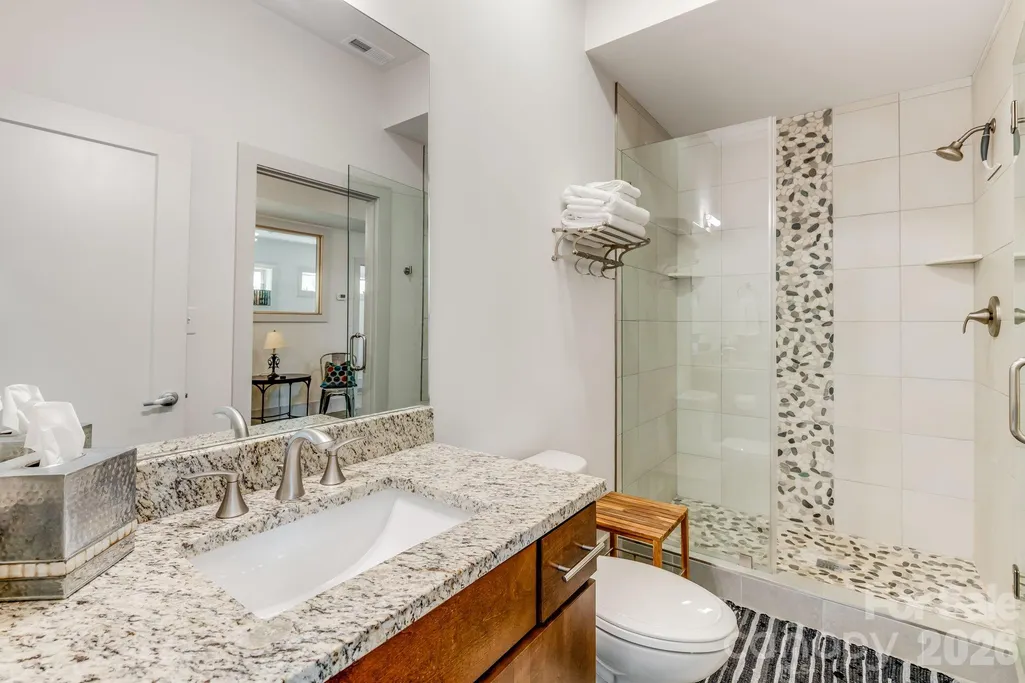
- Full Bathrooms3
- Half Bathrooms1
- Sqr Footage2115
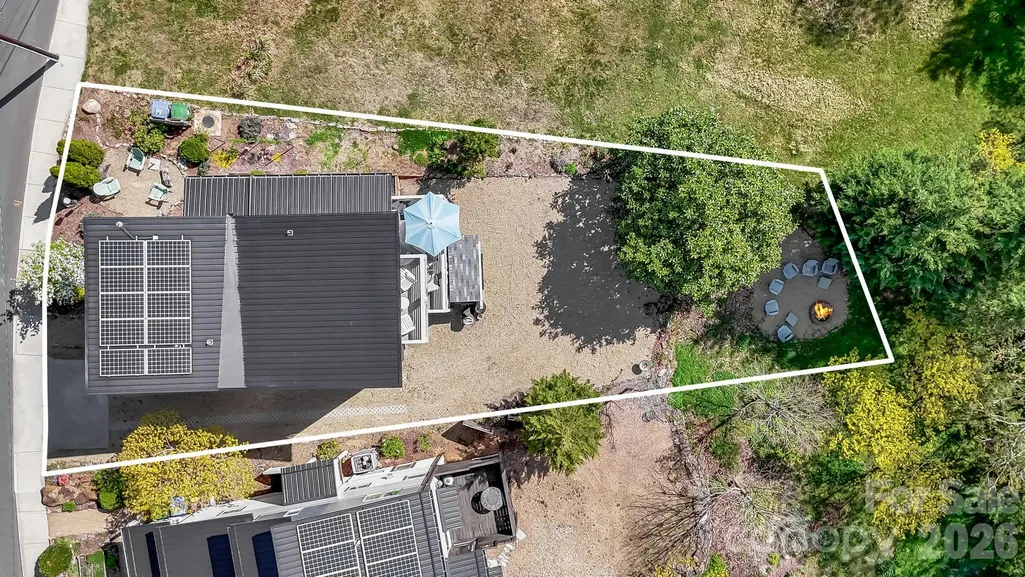
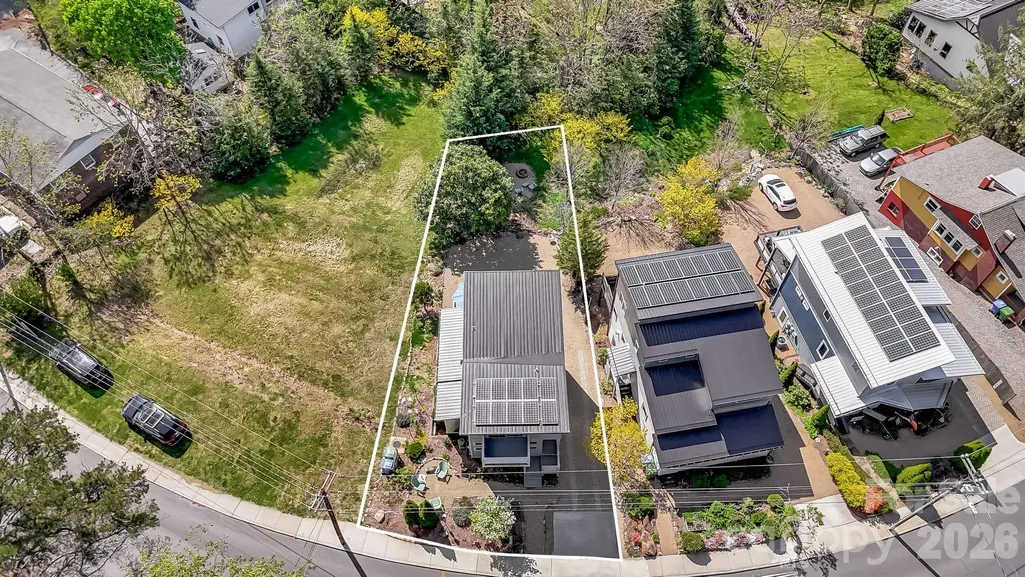
- Lot Size0.14 Acres
Data Source:
Canopy MLS
Property Description
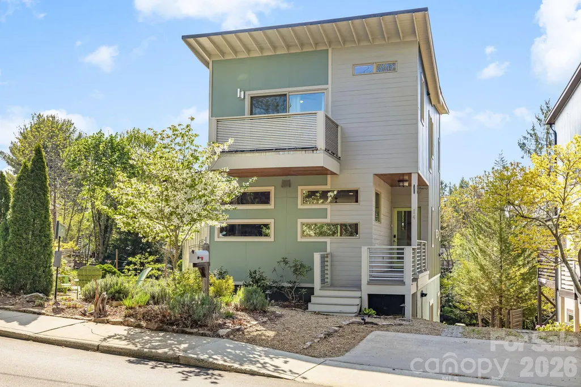
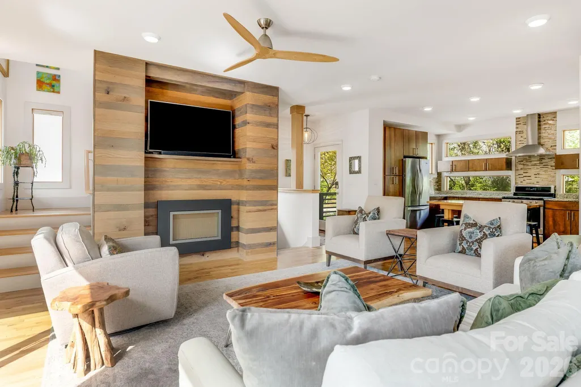
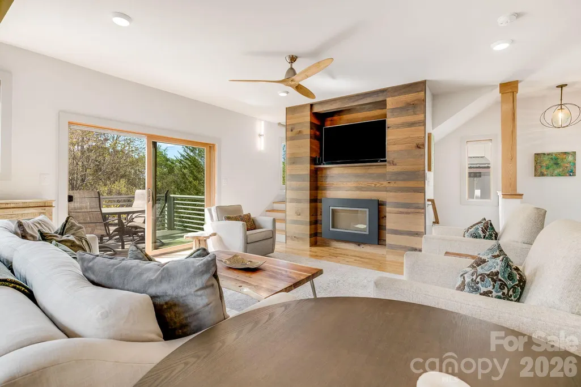
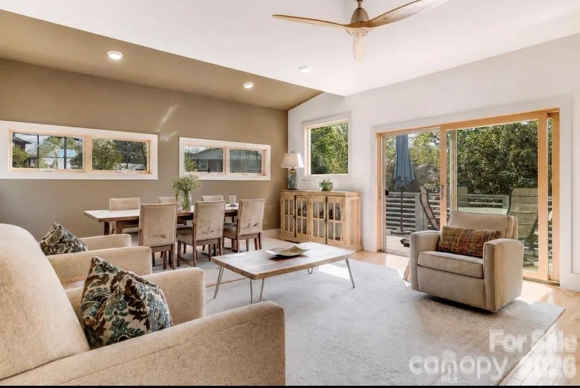
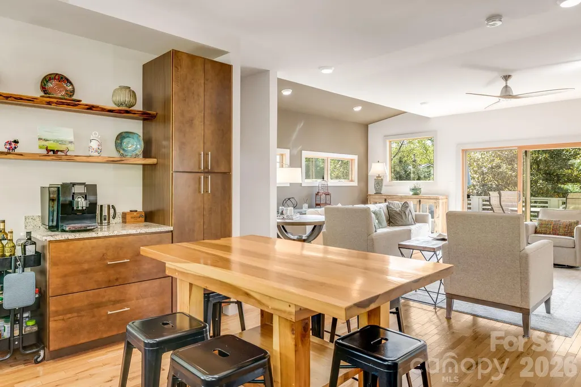
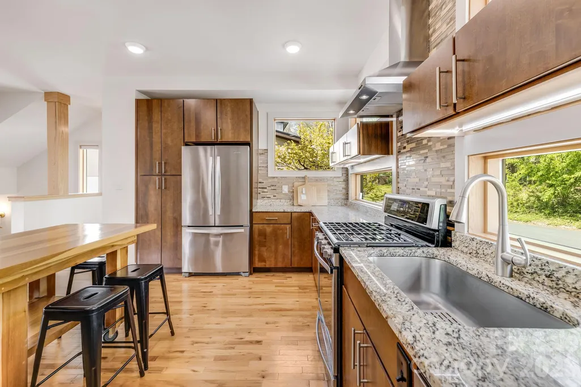
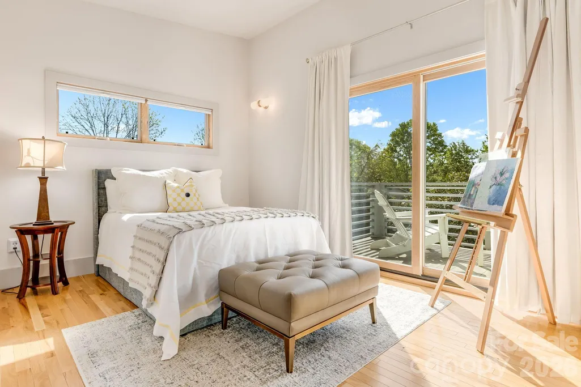
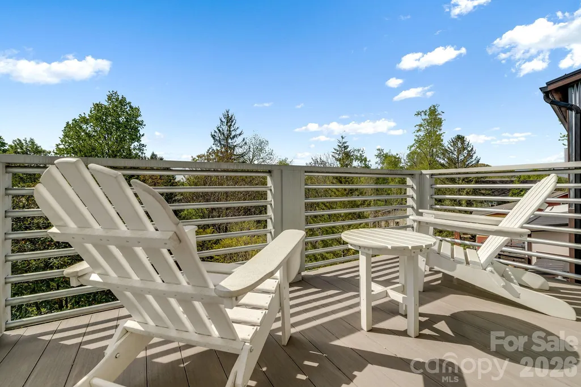
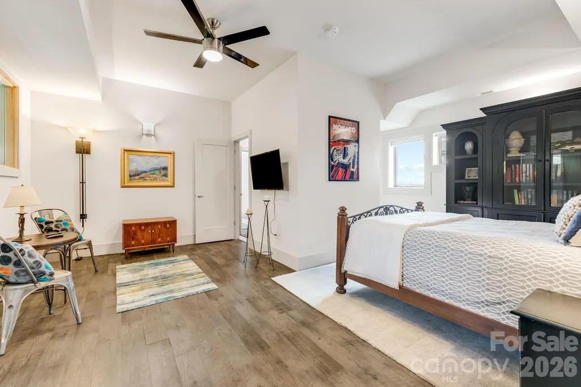
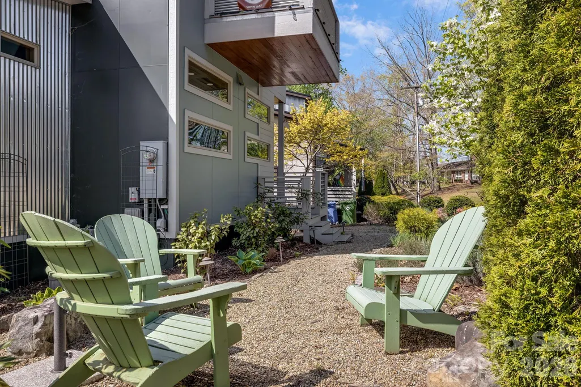
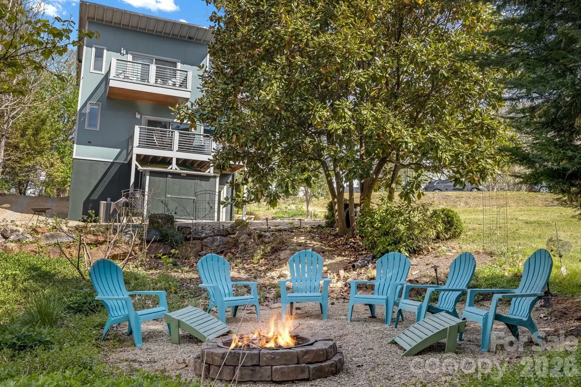
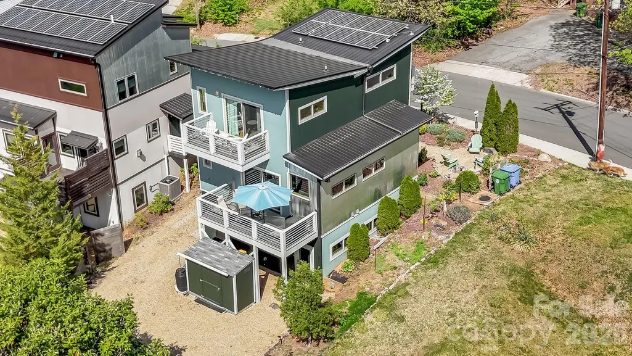
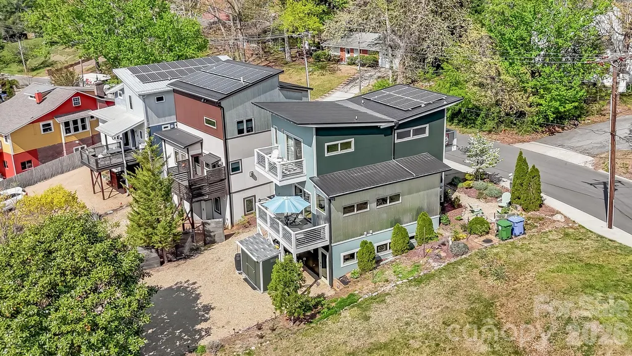
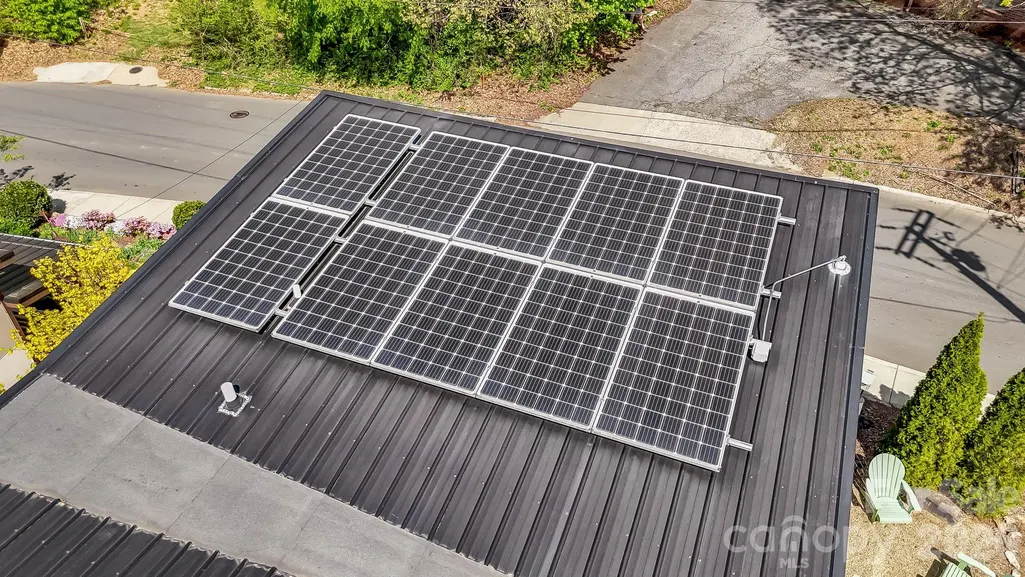
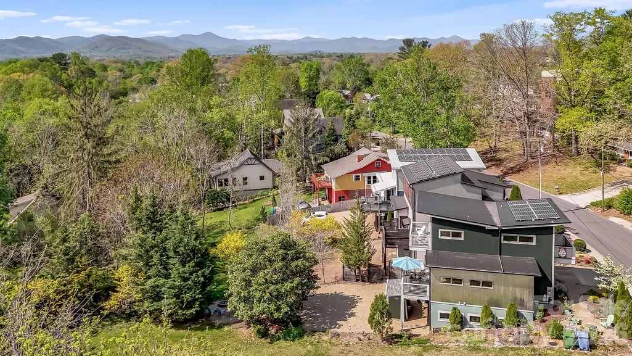
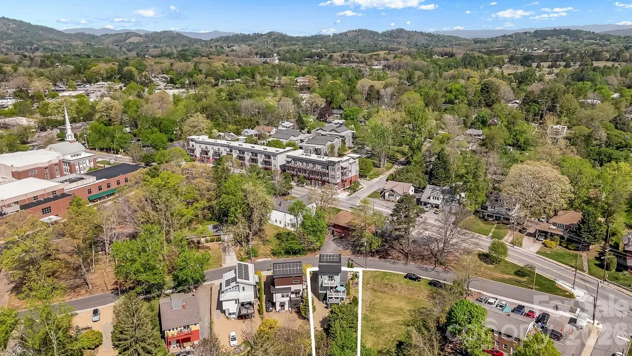
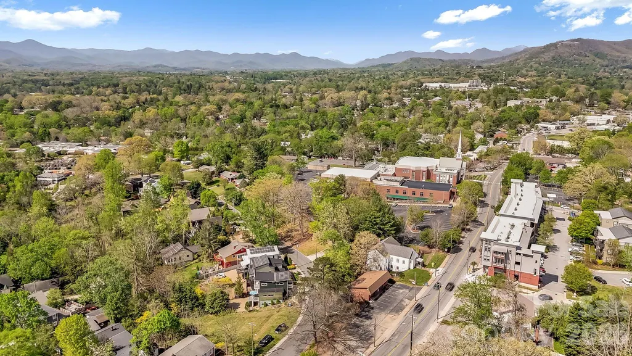
Discover modern, energy-efficient living in the heart of West Asheville. This 3-bedroom, 3.5-bath modern home combines Green Built NC construction, solar power, flexible living and work space, a private lower-level entrance, and a peaceful, park-like backyard, all just minutes from the restaurants, breweries, shops, parks, and everyday conveniences that make West Asheville one of Asheville’s most desirable communities. Zoned HR-3, the property offers exceptional flexibility for the way people live and work today. The thoughtfully designed floor plan provides options for a home office, creative studio, guest quarters, separate living area, or other permitted uses. A private entrance to the lower level adds even greater versatility and creates a natural separation between living, working, and guest spaces. Built with sustainability, comfort, and long-term efficiency in mind, the home is Green Built NC certified and features a 3kW solar array to help offset energy use. Large windows and thoughtful orientation bring abundant natural light into the home, creating bright, open interiors with a strong connection to the outdoors. Indoor air quality is enhanced by a Panasonic Energy Recovery Ventilator (ERV), which continuously exchanges stale indoor air for fresh, filtered outdoor air while helping balance humidity and reduce energy loss. Combined with the home's green-building features and solar system, it provides an efficient and comfortable living environment throughout the year. The sustainable design continues outdoors with a permeable river-rock parking area that helps manage stormwater and supports low-impact development. The private, park-like backyard offers a welcome retreat with space for entertaining, gardening, relaxing, or enjoying Asheville’s four-season mountain lifestyle. Location is another standout. Enjoy convenient access to West Asheville restaurants, breweries, coffee shops, shopping, parks, and neighborhood gathering places, with downtown Asheville and the surrounding Blue Ridge Mountains within easy reach. Whether you're looking for a modern West Asheville home, dedicated work-from-home space, room for guests, or a property with the flexibility to adapt over time, this home delivers a compelling combination of location, sustainable design, energy efficiency, and versatility. Modern design. Green Built NC. Solar pow.er. Flexible living. Private outdoor space. West Asheville. OPEN HOUSE Sunday September 27th 12:30 to 2:30
| Elementary School | Middle School | High School |
|---|---|---|
| Atkinson Elementary School | Asheville Middle School | Asheville High School |
| Price History | |
|---|---|
| 4/17/2026 | Listed $829,000 |
| 9/16/2026 | 5$795,000 |
General Features
| Living Area | 2115 |
|---|---|
| Sewer | Public Sewer |
| Heating | ENERGY STAR Qualified Equipment,Natural Gas |
| Cooling | Central Air |
| Utilities | Cable Connected,Electricity Connected,Natural Gas,Solar |
| Appliances | Dishwasher,Disposal,Dryer |
| Development Status | Completed |
| Zoning | HR-3 |
| Patio/Porch Features | Balcony |
| Security Features | Carbon Monoxide Detector(s),Smoke Detector(s) |
| Construction Materials | Aluminum,Fiber Cement,Hardboard Siding,Metal |
| Year Built | 2017 |
| Levels | Two |
| Property Subtype | Single Family Residence |
| Parcel Number | 9638052486 |
| Elevation | 2000 |
| Waterfront Features | None |
| County | Buncombe |
| New Construction | No |
| Property Type | Residential |
| HOA | No |
| Subdivision Name | West Asheville |
| Garage Y/N | No |
| Green Sustainability | No VOC Coatings,Photovoltaic - Solar Power,Spray Foam Insulation |
| Other Structures | Shed(s) |
| Full Baths | 3 |
| High School | Asheville |
| City | Asheville |
| Senior Community Y/N | No |
| Lot Size Units | Acres |
| Carport Y/N | No |
| Elementary School | Atkinson |
| Middle/Junior High School | Asheville |
| Additional Parcels Y/N | No |
| Standard Status | Active |
| CAR_HOASubjectTo | None |
| Construction Type | Site Built |
| Tax Assessed Value | 729100 |
Interior Features
| Basement | Daylight,Exterior Entry,Finished,Full,Storage Space,Walk-Up Access |
|---|---|
| Flooring | Concrete,Tile,Wood |
| Fireplace Features | Gas |
| Basement (Y/N) | Yes |
| Window Features | Insulated Window(s),Window Treatments |
| Fireplace Y/N | Yes |
| Above Grade Finished Area | 1406 |
| Half Baths | 1 |
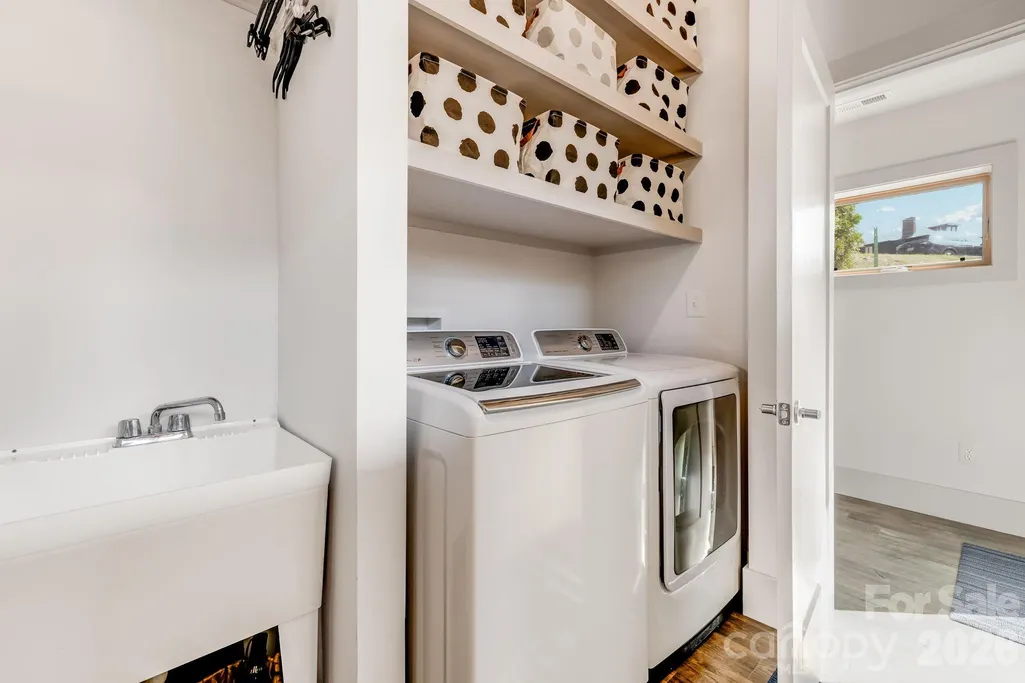
| Laundry Features | In Basement |
| Total Bedrooms | 3 |
| Below Grade Finished Area | 709 |
| Entry Level | 1 |
| Total Baths | 4 |
| SqFt Main | 758 |
| SqFt Upper | 648 |
Exterior Features
| Exterior Amenities | Fire Pit |
|---|---|
| Parking Features | Driveway |
| Lot Features | Green Area,Paved,Rolling Slope,Wooded |
| Water Source | City |
| Lot Size Area | 0.14 |
| Foundation Details | Basement |
| Road Surface Type | Stone,Paved |
| Door Features | Insulated Door(s),Screen Door(s),Sliding Doors |
| Road Responsibility | Publicly Maintained Road |
| Main Level Garage YN | No |
Amenities
- Foreclosure
- Views
- Short Sale
- New Construction
- Adult 55+
- Lease To Own
- No HOA Fees
- Furnished
- Primary On Main
- Air Conditioning
- Seller Finance
- Green
- Fixer Upper
- Horse
- Golf
- Fireplace
- Deck
- Garage
- Basement
- Pool
Property vs Single Family Average in 28806
Price
Year Built
Visits

