
Views - Golf Course - Primary on Main




Address
3975 Plantation Drive, Morganton, NC
Price
$ 799,000
Property Attributes
- ID#4427771
- TypeSingle Family
- Listing Status Active
- CountyBURKE
- CityMorganton
- AreaBurke County
- NeighborhoodSilver Creek Plantation
- Zip28655
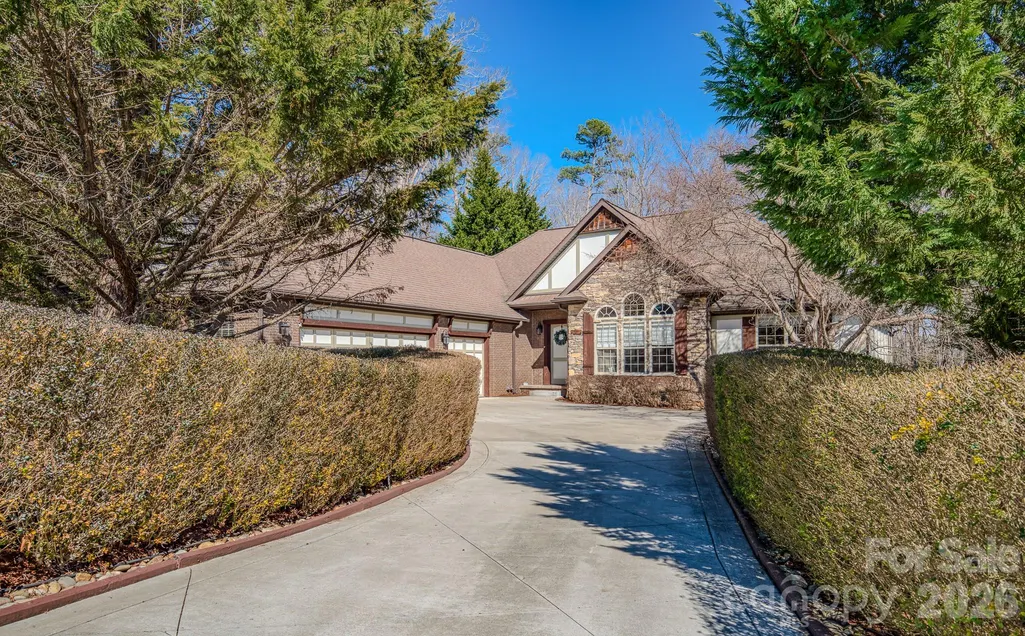
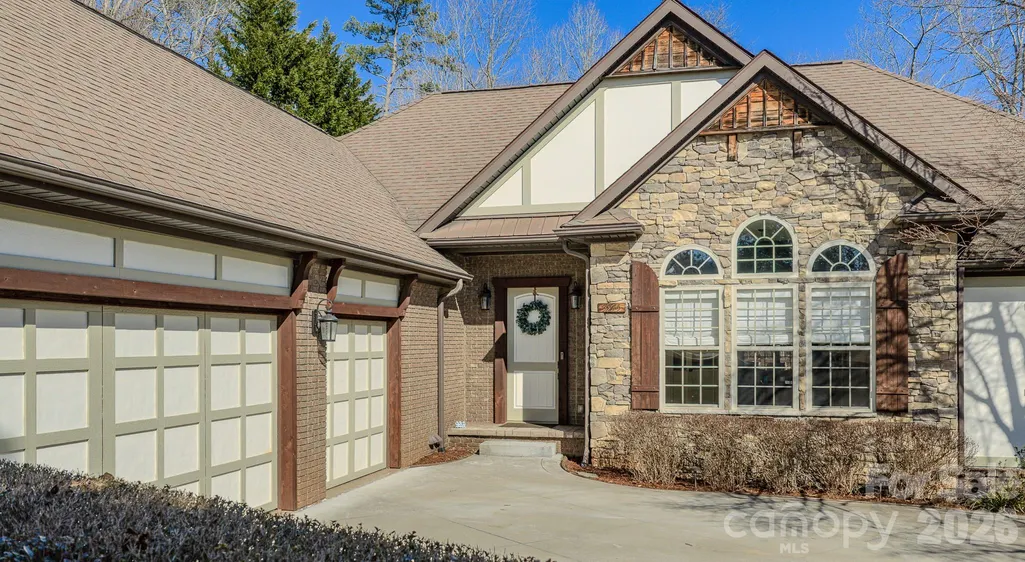
- StyleEuropean,Traditional,Tudor
- Year Built2007
- Price$ 799,000
- Bedrooms3
- Full Bathrooms3
- Half Bathrooms0
- Sqr Footage4586
- Lot Size1.45 Acres
Data Source:
Canopy MLS
Property Description
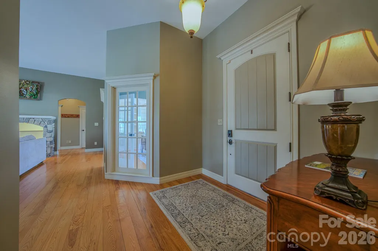
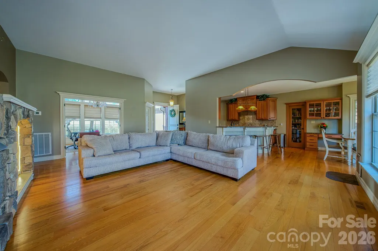
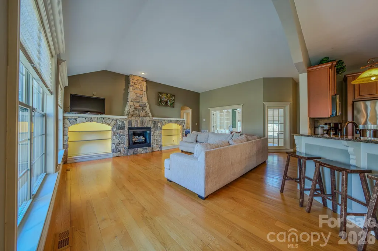
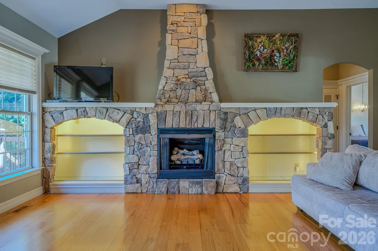
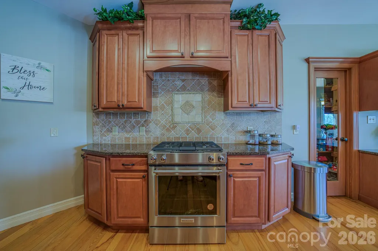
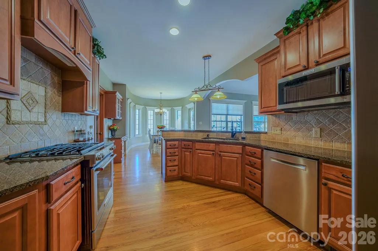
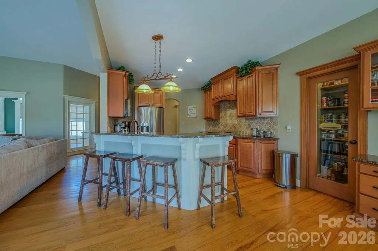
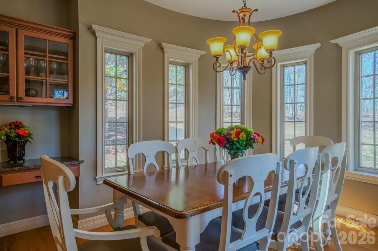
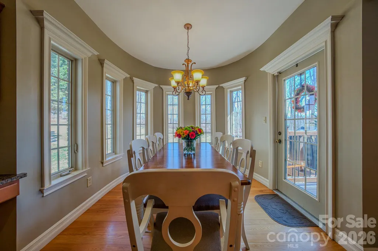
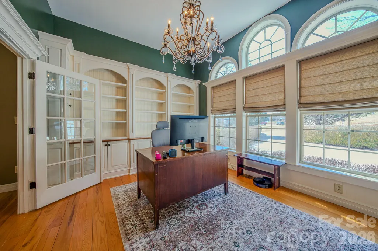
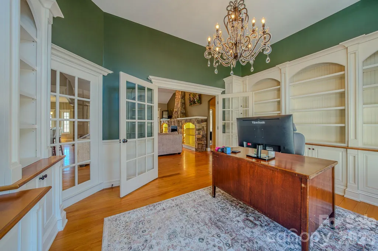
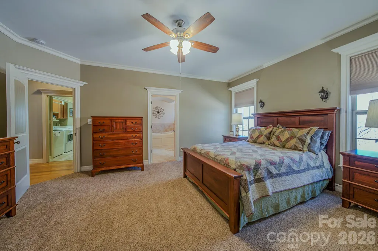
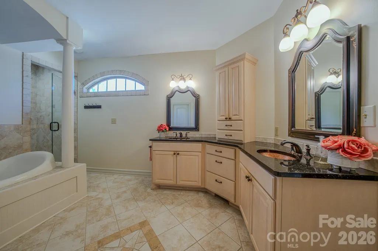
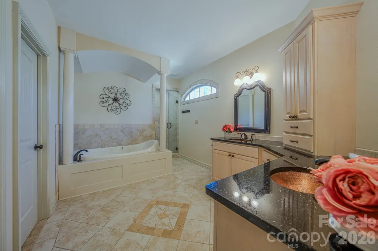
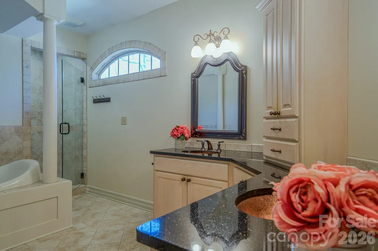
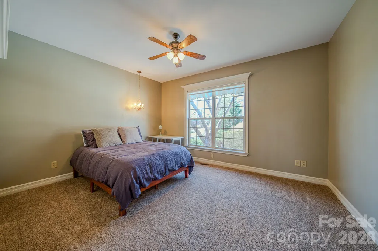
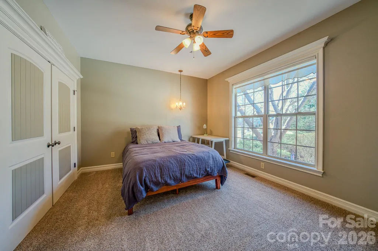
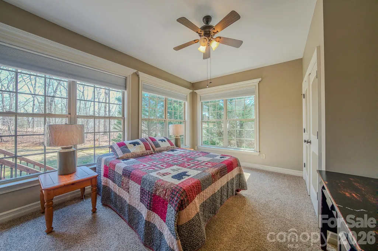
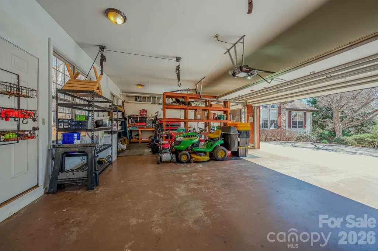
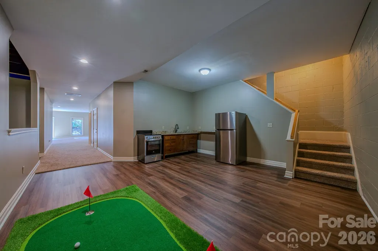
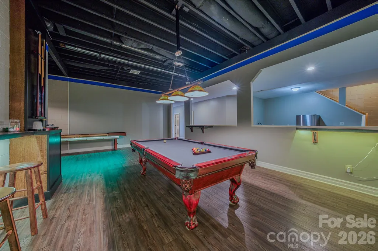
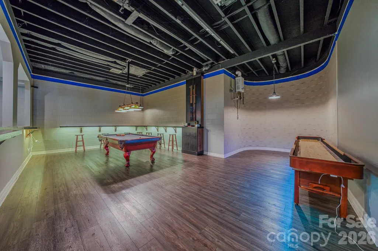
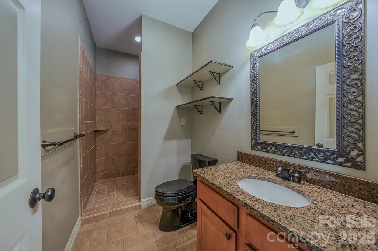
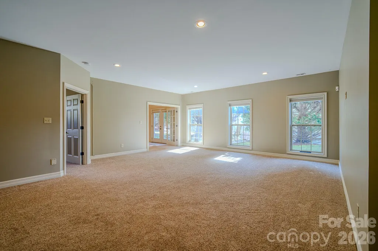
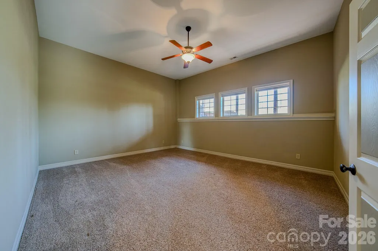
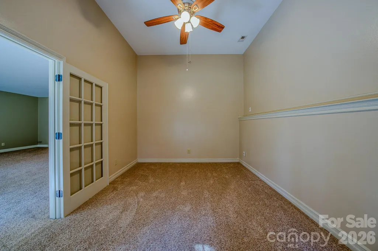
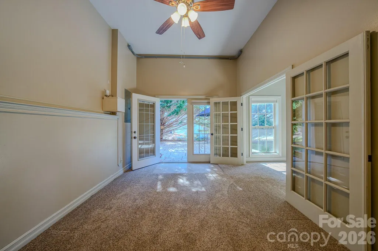
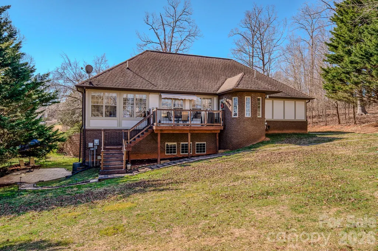
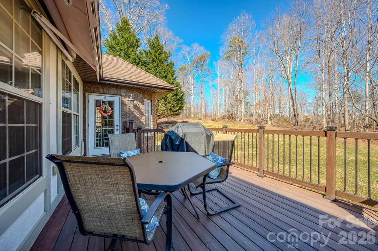
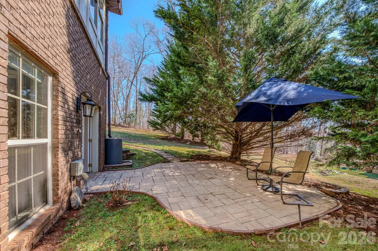
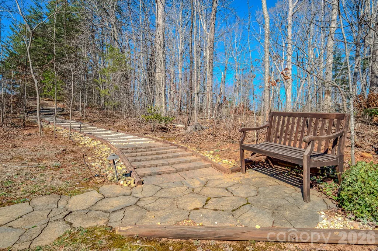
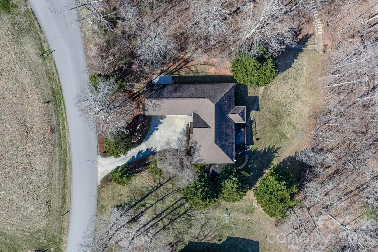
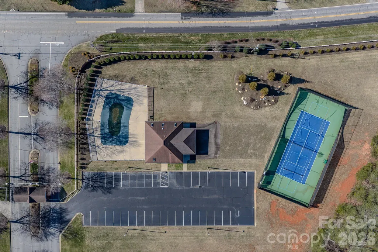
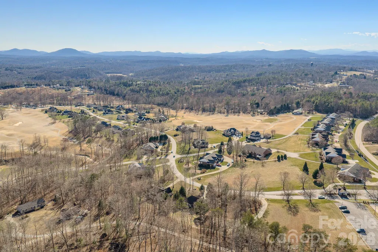
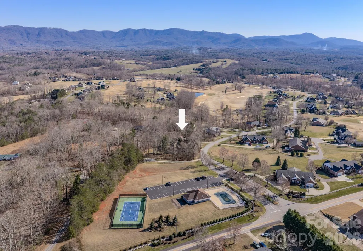
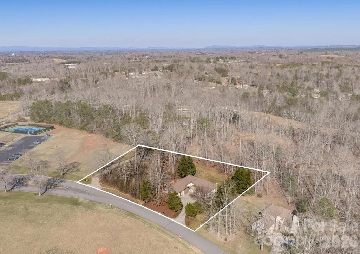
Southern elegance on a rare double lot in the gated golf community of Silver Creek Plantation! Set on 1.45 private acres with long-range mountain views, this home is the first inside the gate. A striking stone fireplace anchors the main living area, and the gourmet kitchen offers granite counters, a gas range, stainless appliances and a walk-in pantry. The main-level primary suite features two walk-in closets and a spa bath with a jetted tub, walk-in shower and dual vanities. Two more main-level bedrooms have built-in shelving. The fully finished daylight lower level adds a second kitchen, full bath, billiards/game room, office and flex room, plus its own private entrance reached by a landscaped second driveway and walking path. It's ideal for guests or extended stays. Also includes a 3-car garage with workbench, HVAC (2023), radon mitigation, Leaf Filter gutters, a tankless water heater, central vacuum and irrigation. Community amenities include an 18-hole Tom Jackson-designed golf course, clubhouse with restaurant and pro shop, pool, tennis courts, putting green, walking trails, fishing pond and nighttime security. Internet and cable are included in the HOA, and there are NO city taxes. Just minutes to I-40, less than 15 minutes to Lake James and downtown Morganton, close to Lake James State Park, South Mountains State Park and Linville Gorge, and about 45 minutes to Asheville.
| Elementary School | Middle School | High School |
|---|---|---|
| W.A. Young Elementary School | Table Rock Middle School | Freedom High School |
| Price History | |
|---|---|
| 9/24/2026 | Listed $799,000 |
General Features
| Living Area | 4586 |
|---|---|
| Sewer | Septic Installed |
| Heating | Electric,Heat Pump |
| Cooling | Ceiling Fan(s),Central Air,Heat Pump |
| Utilities | Cable Available,Electricity Connected,Natural Gas,Underground Utilities |
| Roof | Architectural Shingle |
| Appliances | Dishwasher,Electric Range,Gas Range,Gas Water Heater,Microwave,Plumbed For Ice Maker,Refrigerator,Refrigerator with Ice Maker,Self Cleaning Oven,Tankless Water Heater,Washer/Dryer |
| HOA Fee | 455 |
| Garage Spaces | 3 |
| Patio/Porch Features | Deck,Front Porch,Patio,Side Porch |
| Architectural Style | European,Traditional,Tudor |
| Security Features | Radon Mitigation System,Security Service,Smoke Detector(s) |
| Construction Materials | Brick Partial,Fiber Cement,Stone,Wood |
| Year Built | 2007 |
| View | Long Range,Mountain(s) |
| Levels | One |
| Property Subtype | Single Family Residence |
| Parcel Number | 42524 |
| Elevation | 1000 |
| Waterfront Features | None |
| Community Features | Clubhouse,Gated,Golf,Outdoor Pool,Pond,Putting Green,Street Lights,Tennis Court(s),Walking Trails |
| Accessibility | Bath Raised Toilet |
| Assoc Fee Paid Per | Quarterly |
| County | Burke |
| New Construction | No |
| Property Type | Residential |
| HOA | Yes |
| Subdivision Name | Silver Creek Plantation |
| Garage Y/N | Yes |
| Full Baths | 3 |
| Directions | From I-40 W from Morganton,take exit 98 for Causby Rd. and turn left,turn right at the stop sign onto Jamestown Rd.,and proceed to Silver Creek Plantation on the left. Continue through the gate and t |
| High School | Freedom |
| City | Morganton |
| Association Name | Catawba Valley Property Management,LLC. |
| Senior Community Y/N | No |
| Lot Size Units | Acres |
| Carport Y/N | No |
| Elementary School | W.A. Young |
| Middle/Junior High School | Table Rock |
| Additional Parcels Y/N | No |
| Virtual Tour | https://drive.google.com/file/d/1G3eIJqwAyYAfQMAyth4uwKrmQoemsYKy/view?usp=sharing |
| Standard Status | Active |
| CAR_HOASubjectTo | Required |
| Construction Type | Site Built |
| Restrictions | Architectural Review,Livestock Restriction,Manufactured Home Not Allowed,Modular Not Allowed,Square Feet,Subdivision |
| Tax Assessed Value | 617792 |
| Virtual Tour | https://drive.google.com/file/d/1G3eIJqwAyYAfQMAyth4uwKrmQoemsYKy/view?usp=sharing |
| Listing Terms | Cash,Conventional,FHA,VA Loan |
Interior Features
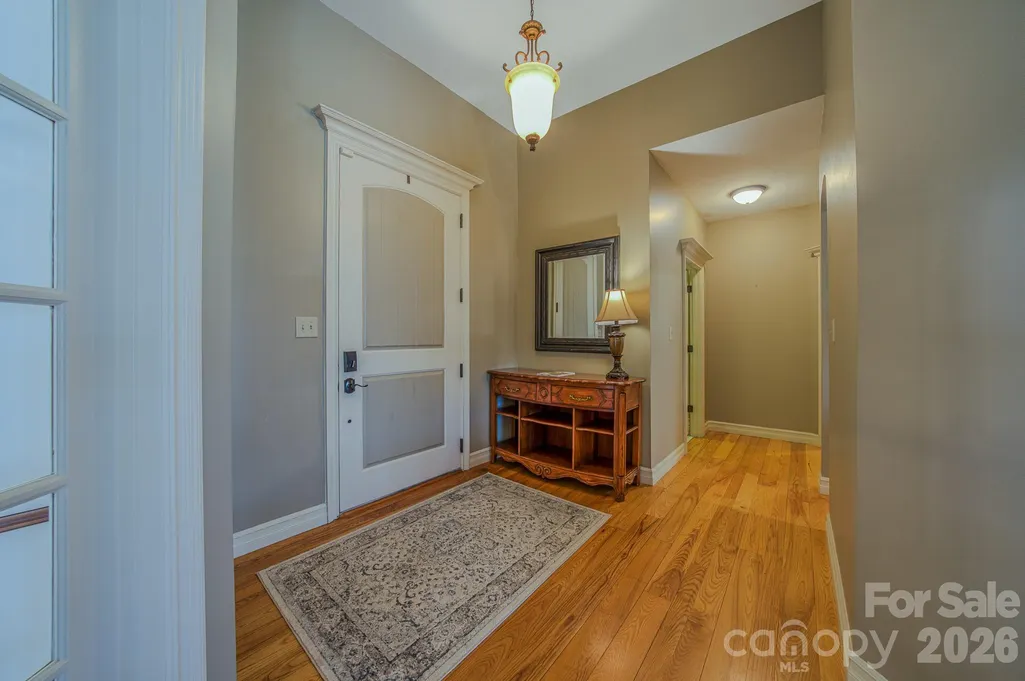
| Interior Amenities | Breakfast Bar,Built-in Features,Central Vacuum,Entrance Foyer,Garden Tub,Open Floorplan,Storage,Walk-In Closet(s),Walk-In Pantry,Whirlpool |
|---|---|
| Basement | Daylight,Exterior Entry,Finished,Interior Entry,Storage Space,Walk-Out Access,Walk-Up Access |
| Flooring | Carpet,Tile,Wood,Other - See Remarks |
| Fireplace Features | Gas Log |
| Basement (Y/N) | Yes |
| Window Features | Insulated Window(s) |
| Fireplace Y/N | Yes |
| Above Grade Finished Area | 2434 |
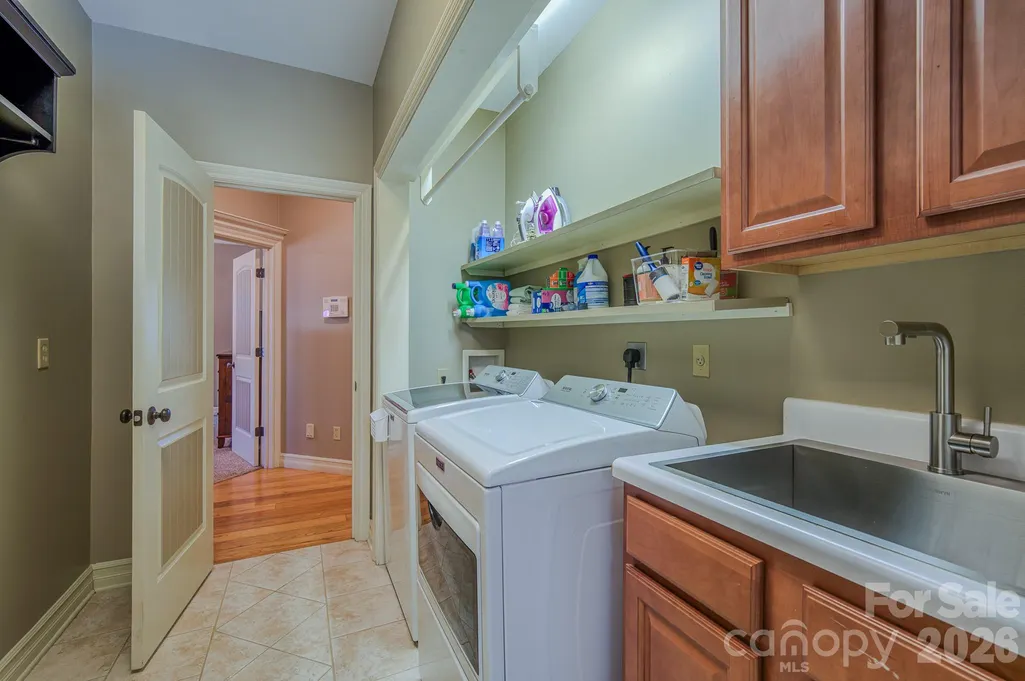
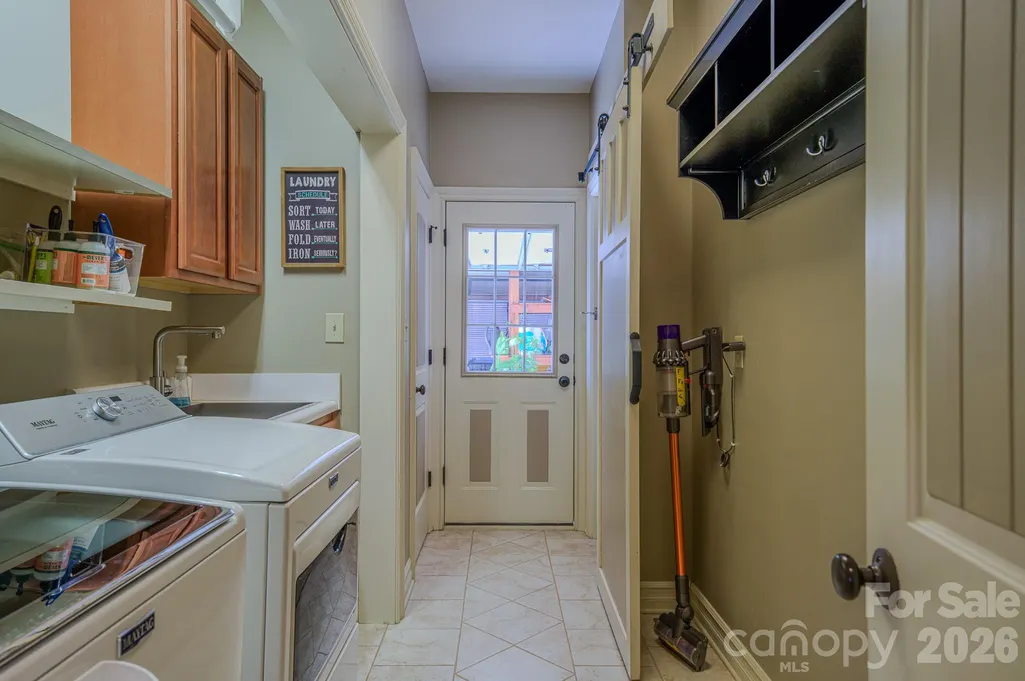
| Laundry Features | Electric Dryer Hookup,In Basement,In Hall,Mud Room,Laundry Closet,Laundry Room,Lower Level,Main Level,Multiple Locations,Washer Hookup |
| Total Bedrooms | 3 |
| Below Grade Finished Area | 2152 |
| Total Baths | 3 |
| SqFt Main | 2434 |
| Bedroom | 3 |
Exterior Features
| Exterior Amenities | In-Ground Irrigation,Rainwater Catchment |
|---|---|
| Parking Features | Driveway,Attached Garage,Garage Door Opener,Garage Faces Side,Parking Space(s) |
| Lot Features | Level,Private,Rolling Slope,Wooded |
| Water Source | Public |
| Lot Size Area | 1.45 |
| Foundation Details | Basement |
| Road Surface Type | Concrete,Paved |
| Other Parking | Primary driveway in front of the home. Secondary driveway with additional parking and a nice pathway to the basement entrance. |
| Door Features | Insulated Door(s) |
| Road Responsibility | Private Maintained Road |
| Horse Amenities | None |
| Main Level Garage YN | Yes |
Amenities
- Foreclosure
- Views
- Short Sale
- New Construction
- Adult 55+
- Lease To Own
- No HOA Fees
- Furnished
- Primary On Main
- Air Conditioning
- Seller Finance
- Green
- Fixer Upper
- Horse
- Golf
- Fireplace
- Deck
- Garage
- Basement
- Pool
Property vs Single Family Average in 28655
Price
Year Built

