
Primary on Main















Address
70 Saint Dunstans Circle, Asheville, NC
Price
$ 685,000
Property Attributes
- ID#4425987
- TypeSingle Family
- Listing Status Active
- CountyBUNCOMBE
- CityAsheville
- AreaBuncombe County
- NeighborhoodSaint Dunstans
- Zip28803
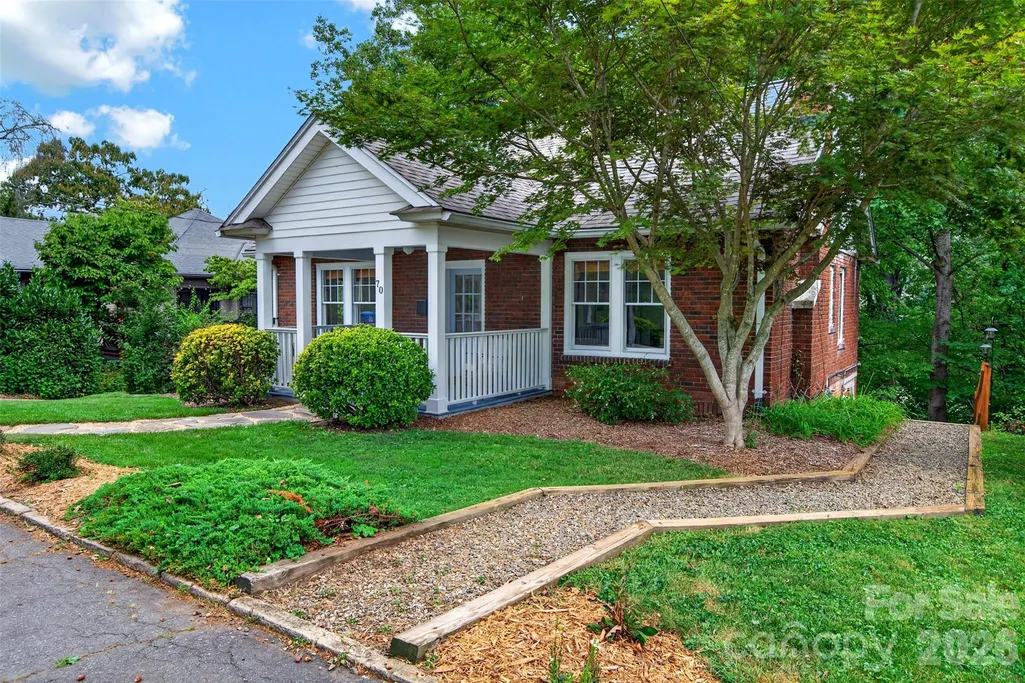
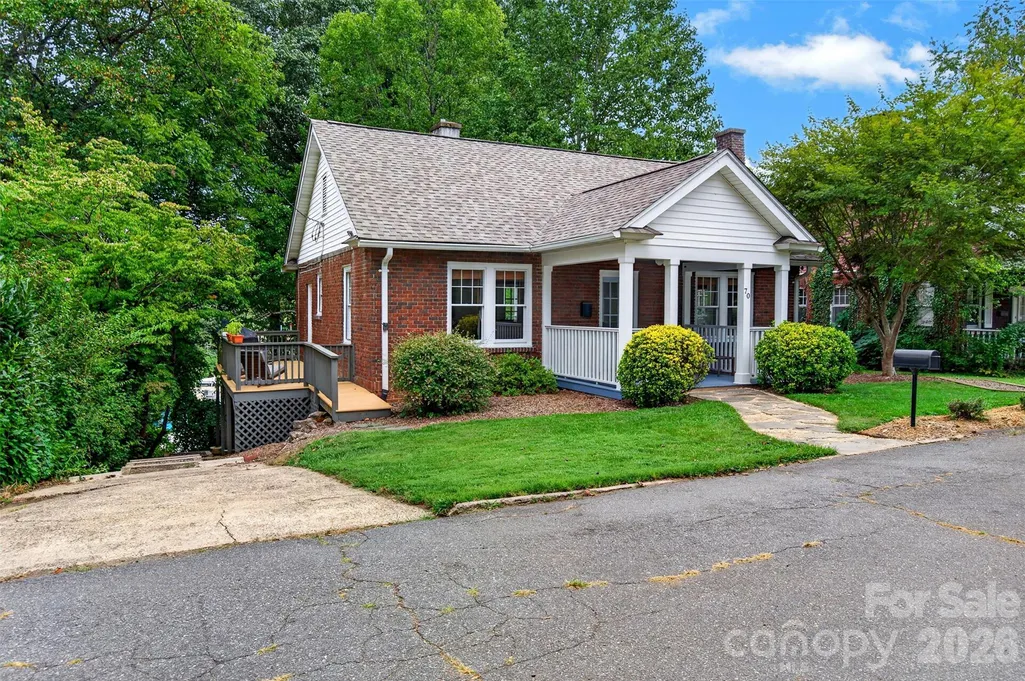
- StyleBungalow
- Year Built1927
- Price$ 685,000
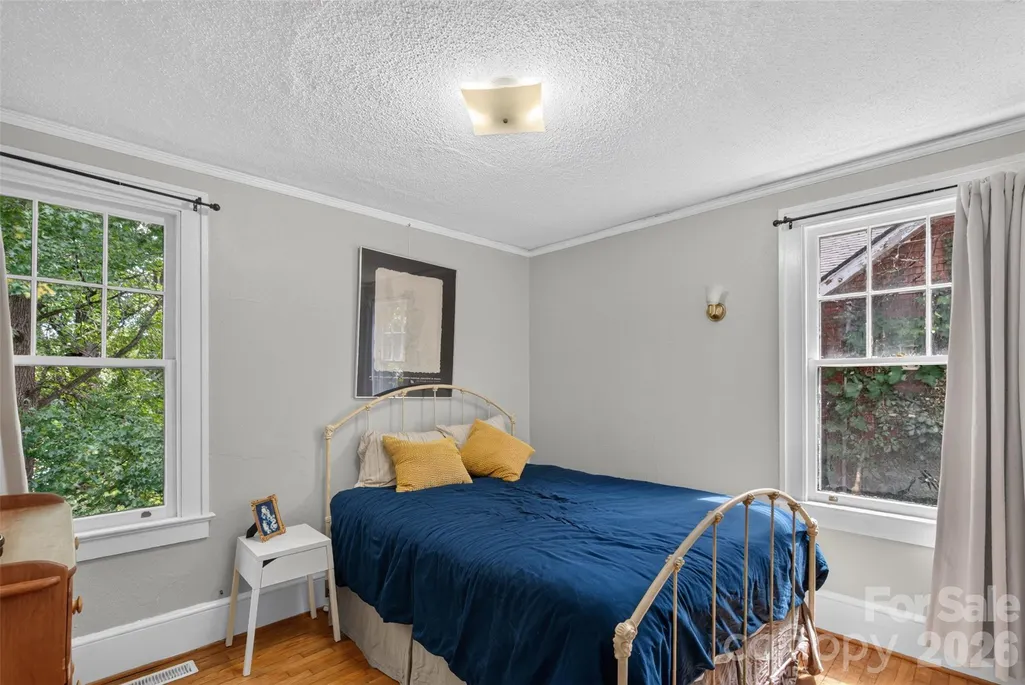
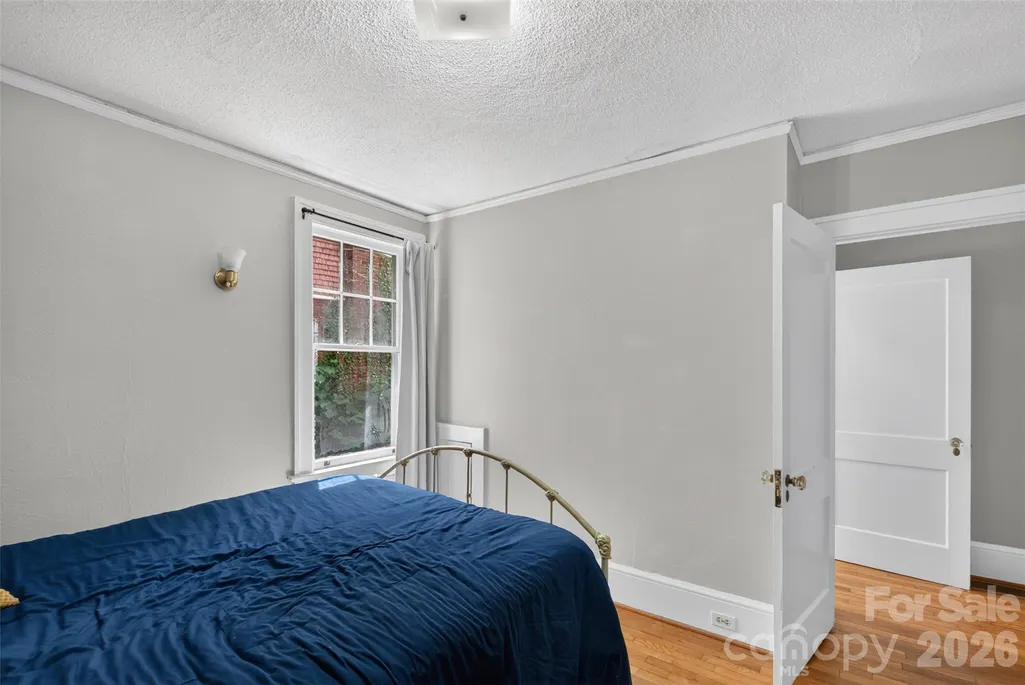
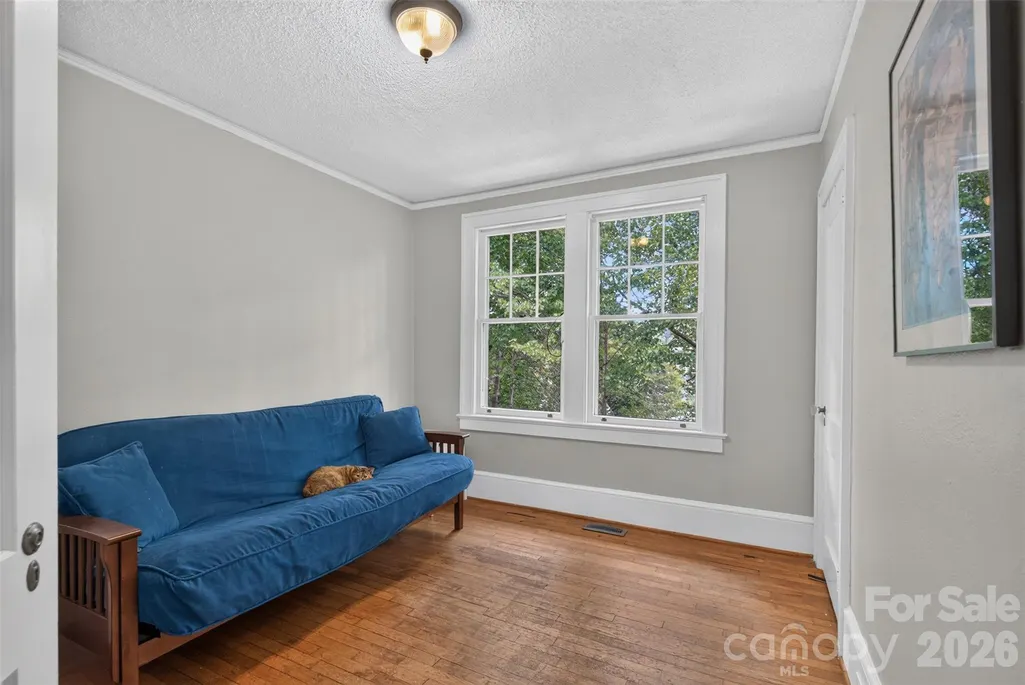
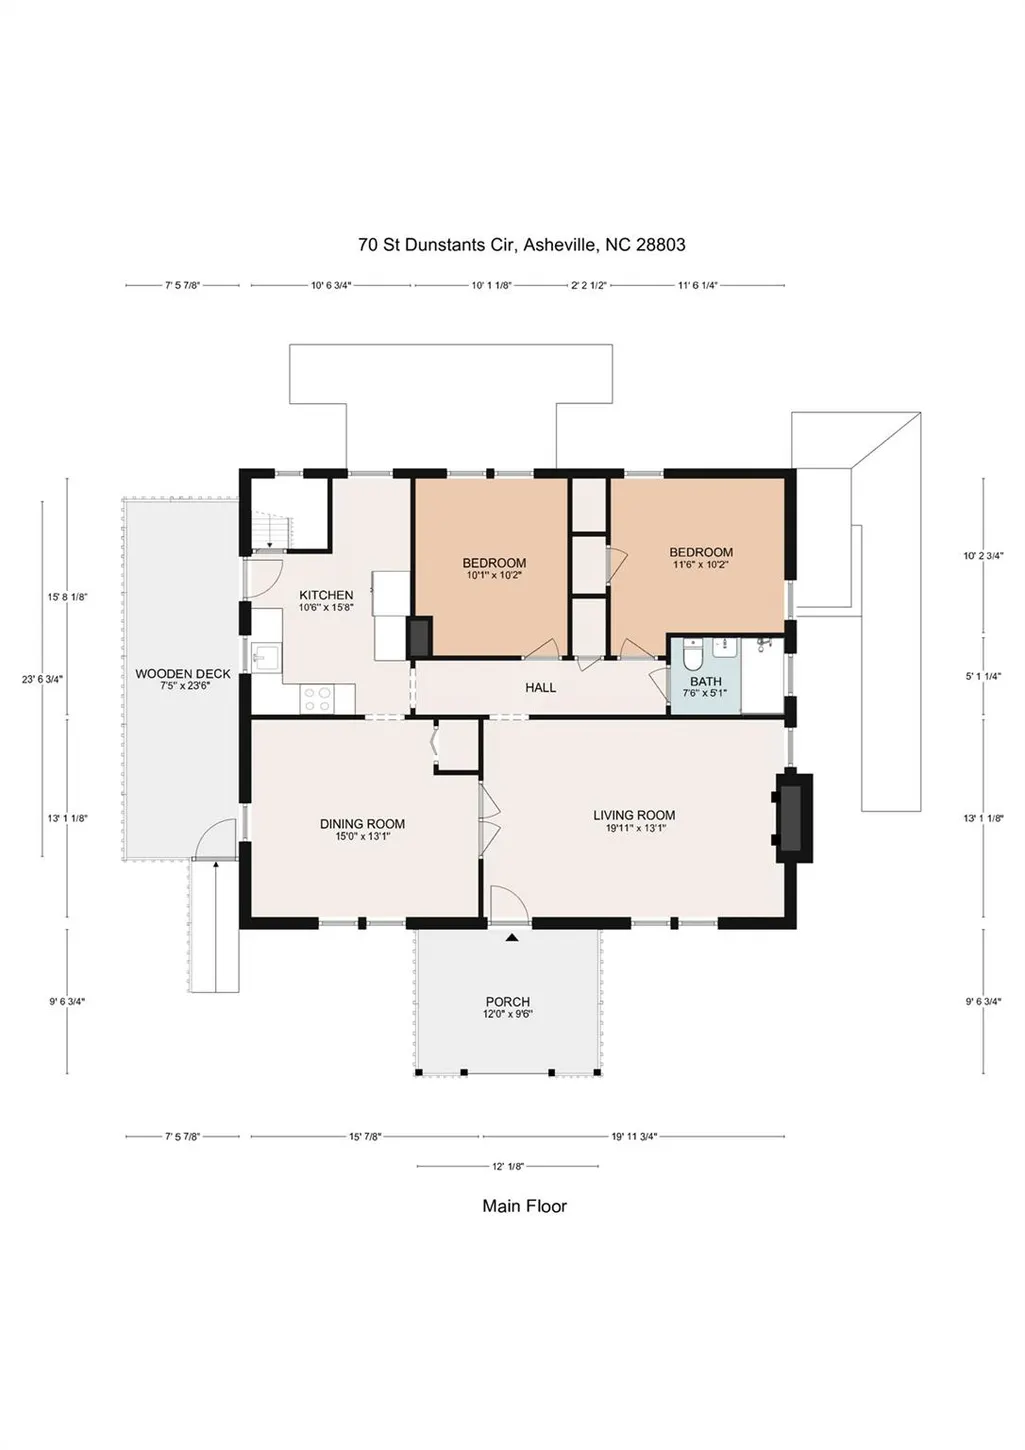
- Bedrooms3
- Full Bathrooms2
- Half Bathrooms0
- Sqr Footage2268
- Lot Size0.22 Acres
Data Source:
Canopy MLS
Property Description
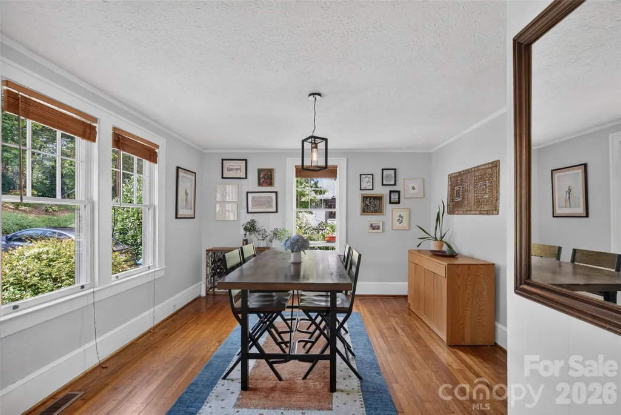
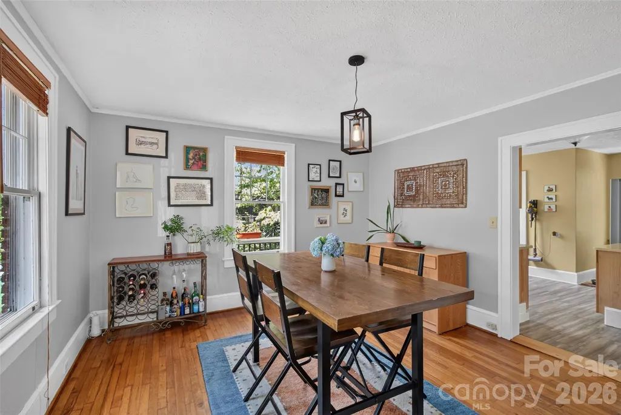
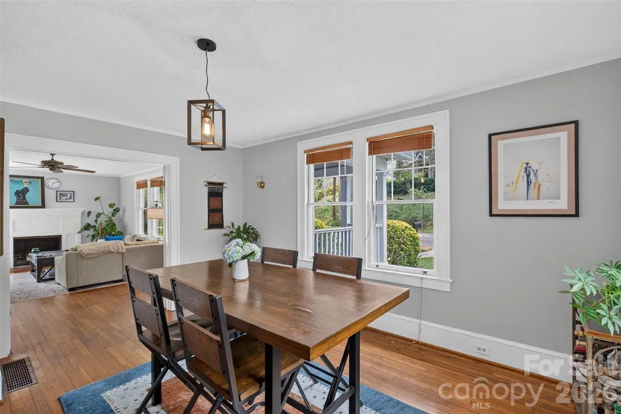
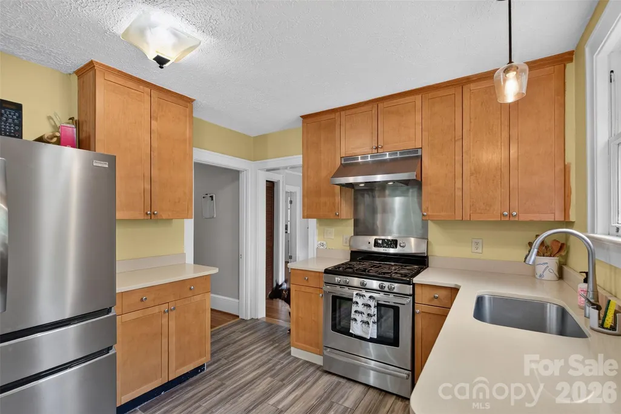
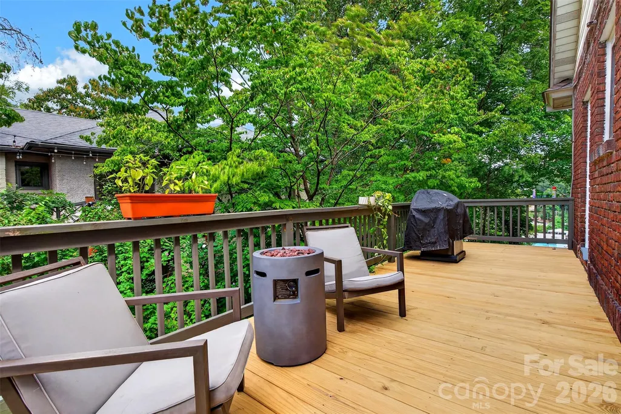
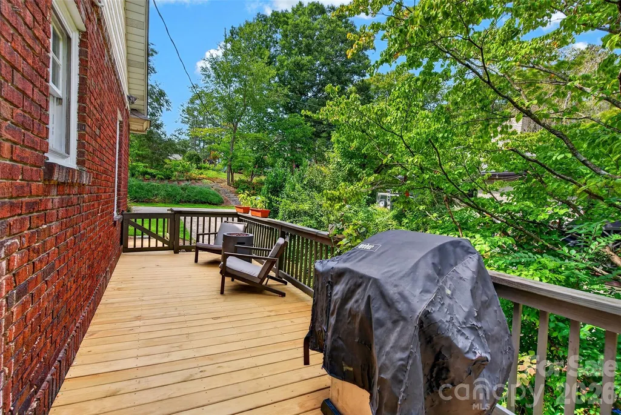
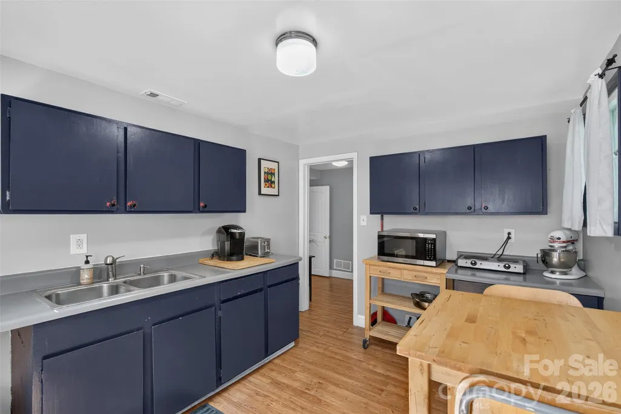
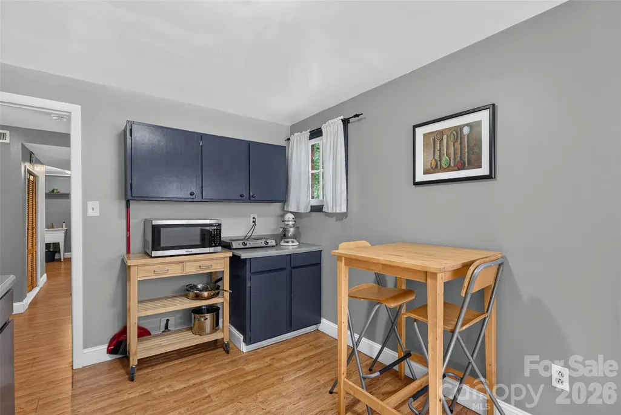
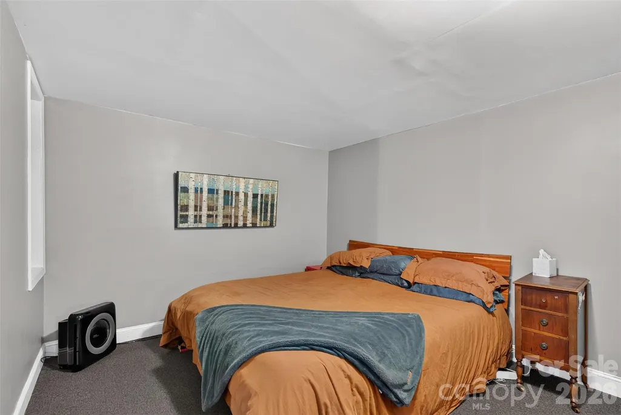
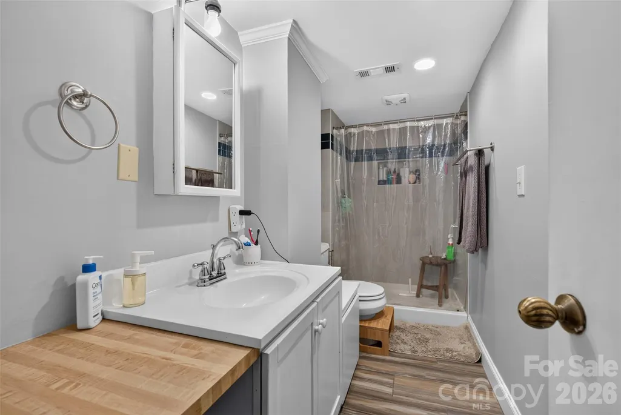
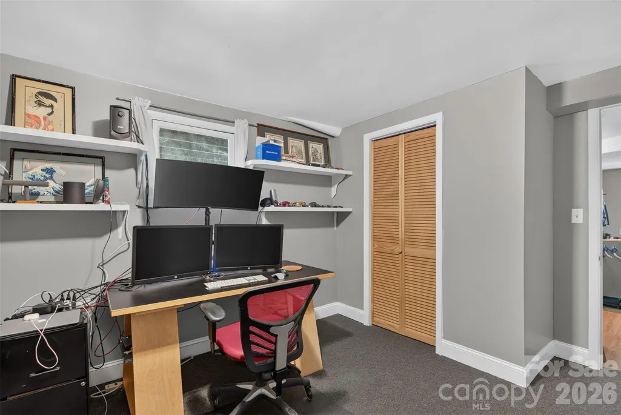
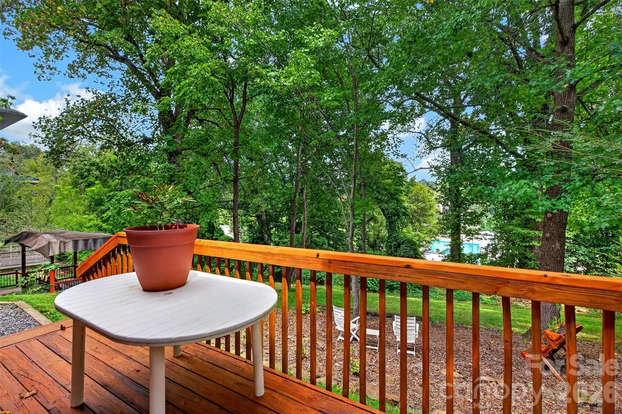
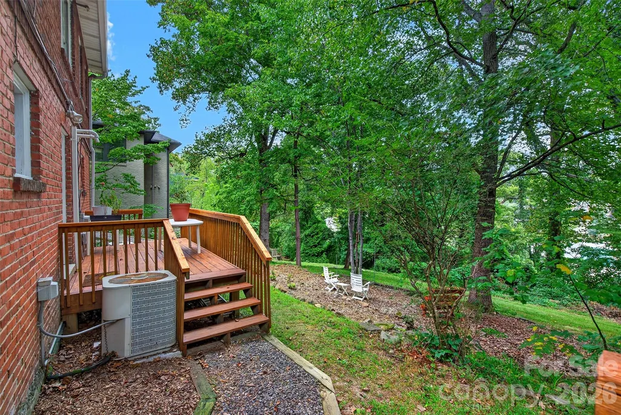
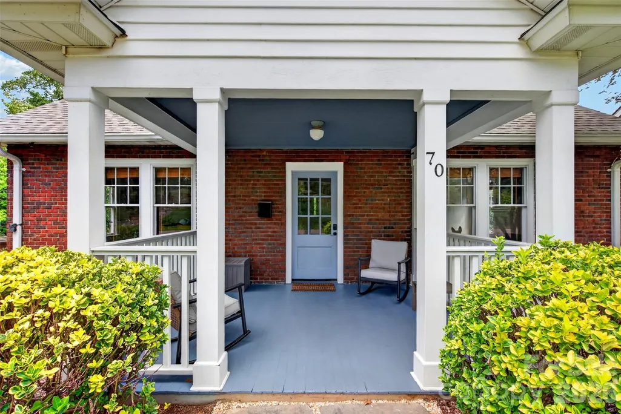
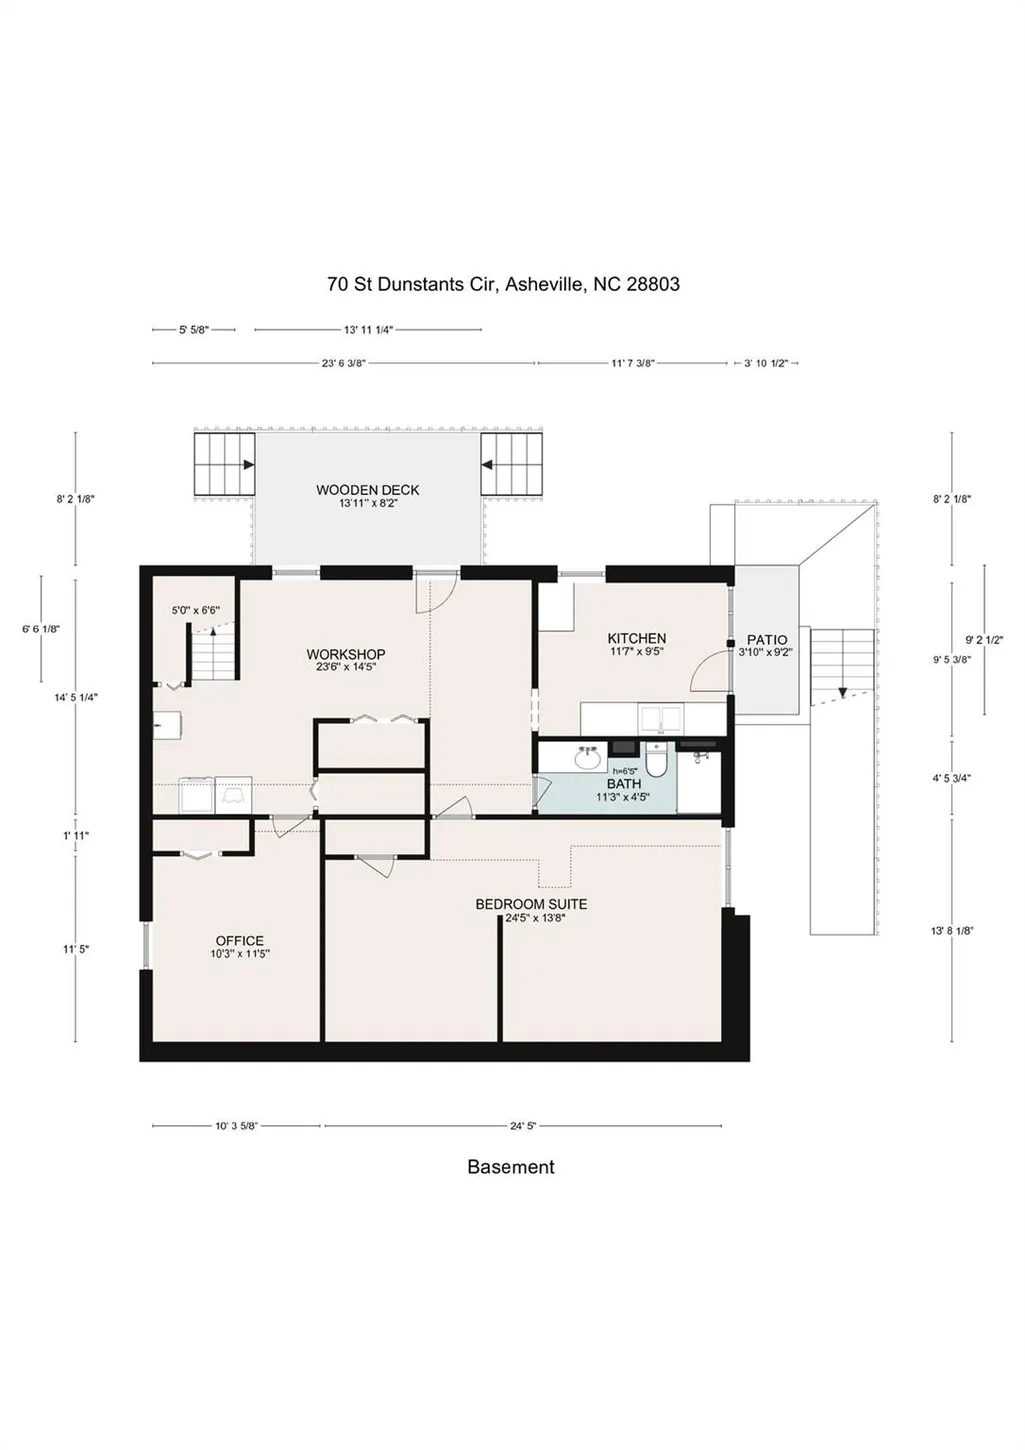
Super cute home, less than 1/2 mile to Mission Hospital and Biltmore Village in desireable Saint Dunstans neighborhood. Main level has 2 bedrooms and 1 bath, and is light and bright, with a side deck off of the kitchen perfect for cookouts. The finished basement boasts an efficiency apartment (inside and outside access) with a large bedroom suite and full bath. The efficiency apartment had been rented on Air B&B previously for between $1000-$2500 monthly income, depending on the season. The apartment has it's own private deck and outside entrance.
| Elementary School | Middle School | High School |
|---|---|---|
| Asheville City Elementary School | Asheville Middle School | Asheville High School |
| Price History | |
|---|---|
| 9/17/2026 | Listed $685,000 |
General Features
| Living Area | 2268 |
|---|---|
| Sewer | Public Sewer |
| Heating | Central,Heat Pump |
| Cooling | Central Air,Heat Pump |
| Utilities | Cable Available,Cable Connected |
| Roof | Architectural Shingle |
| Appliances | Gas Oven,Gas Range,Gas Water Heater,Microwave,Refrigerator,Washer/Dryer |
| Zoning | RS8 |
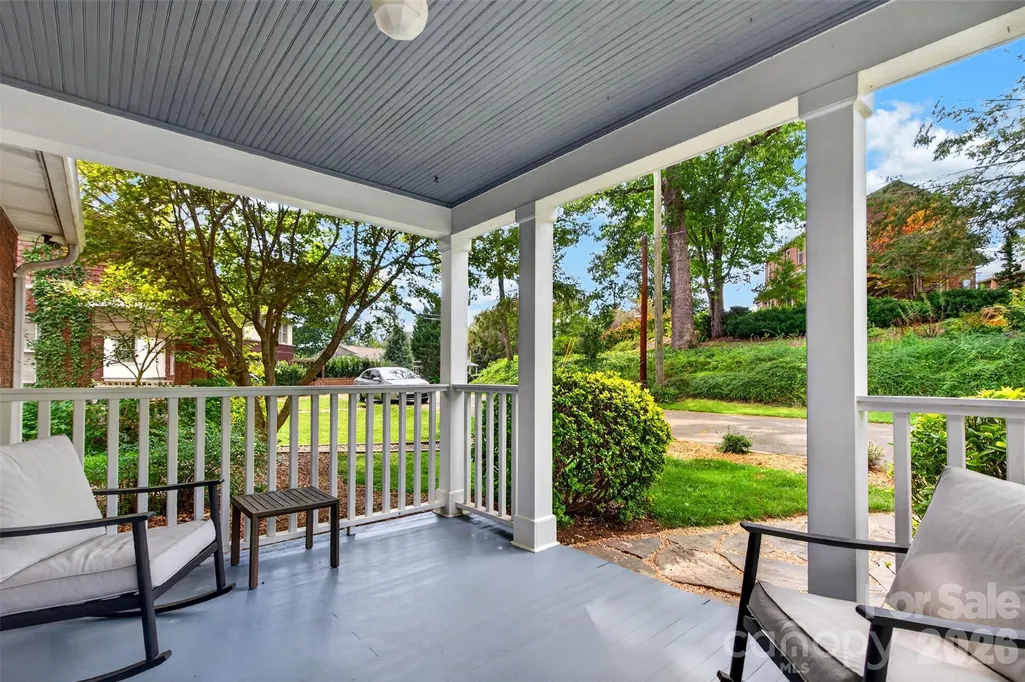
| Patio/Porch Features | Covered,Deck,Front Porch,Other - See Remarks |
| Architectural Style | Bungalow |
| Construction Materials | Brick Full |
| Year Built | 1927 |
| Levels | One |
| Property Subtype | Single Family Residence |
| Parcel Number | 9648-51-3592-00000 |
| Elevation | 2000 |
| County | Buncombe |
| New Construction | No |
| Property Type | Residential |
| HOA | No |
| Subdivision Name | Saint Dunstans |
| Garage Y/N | No |
| Full Baths | 2 |
| Directions | From Downtown Asheville,take Biltmore Ave south to Right on St. Dunstans Rd. At St. Dunstans Circle,to right (one way) around the circle to #70 on the right. |
| High School | Asheville |
| City | Asheville |
| Senior Community Y/N | No |
| Lot Size Units | Acres |
| Carport Y/N | No |
| Elementary School | Asheville City |
| Middle/Junior High School | Asheville |
| Additional Parcels Y/N | No |
| Standard Status | Active |
| CAR_HOASubjectTo | None |
| Construction Type | Site Built |
| Tax Assessed Value | 309600 |
| Listing Terms | Cash,Conventional |
Interior Features
| Basement | Apartment,Daylight,Exterior Entry,Finished,Full,Interior Entry,Walk-Out Access |
|---|---|
| Flooring | Tile,Vinyl,Wood |
| Fireplace Features | Living Room |
| Basement (Y/N) | Yes |
| Fireplace Y/N | Yes |
| Above Grade Finished Area | 1135 |
| Laundry Features | In Basement |
| Total Bedrooms | 3 |
| Below Grade Finished Area | 1133 |
| Total Baths | 2 |
| SqFt Main | 1135 |
| Bedroom | 2 |
Exterior Features
| Parking Features | Driveway,On Street |
|---|---|
| Lot Features | Level,Sloped,Wooded |
| Water Source | City |
| Lot Size Area | 0.22 |
| Foundation Details | Basement |
| Road Surface Type | Concrete,Paved |
| Road Responsibility | Publicly Maintained Road |
| Main Level Garage YN | No |
Amenities
- Foreclosure
- Views
- Short Sale
- New Construction
- Adult 55+
- Lease To Own
- No HOA Fees
- Furnished
- Primary On Main
- Air Conditioning
- Seller Finance
- Green
- Fixer Upper
- Horse
- Golf
- Fireplace
- Deck
- Garage
- Basement
- Pool
Property vs Single Family Average in 28803
Price
Year Built
 Canopy MLS® Copyright ©2026 All rights reserved.
