
Address
16 Madelyn Drive, Clyde, NC
Price
$ 395,000
Property Attributes
- ID#4423396
- TypeSingle Family
- Listing Status Active
- CountyHAYWOOD
- CityClyde
- AreaHaywood County
- NeighborhoodPatton Cove
- Zip28721
- Style
- Year Built2024
- Price$ 395,000
- Bedrooms3
- Full Bathrooms2
- Half Bathrooms1
- Sqr Footage1518
- Lot Size0.15 Acres
Data Source:
Canopy MLS
Property Description
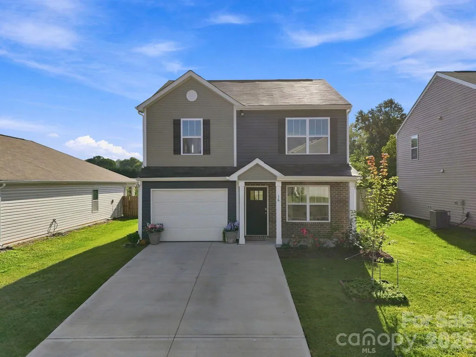
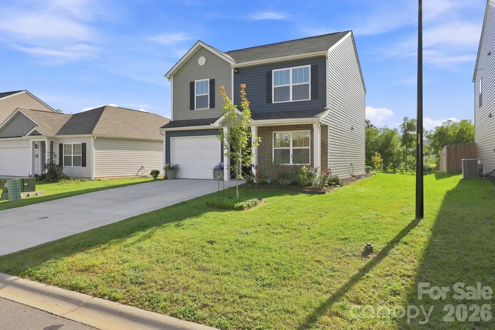
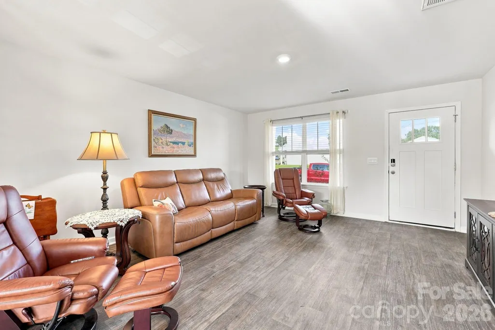
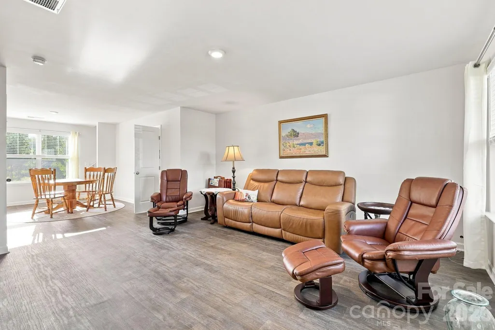
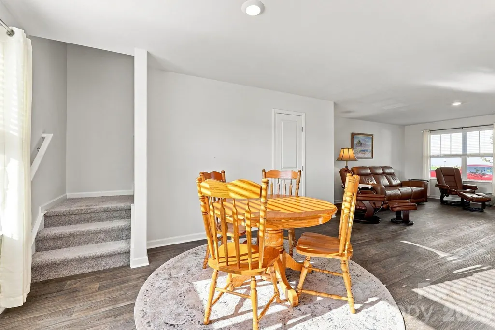
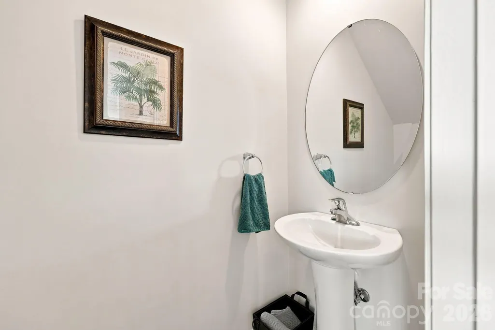
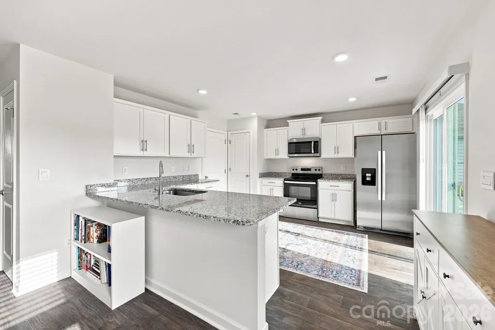
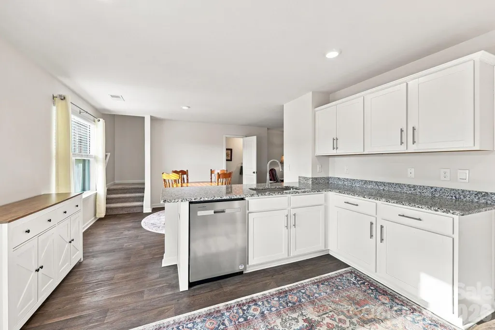
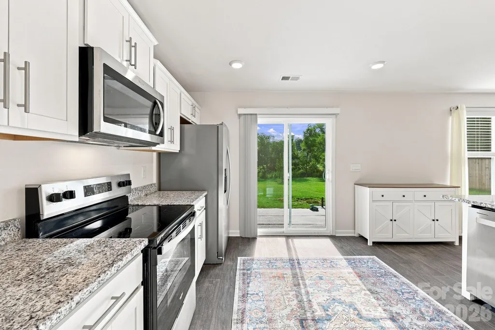
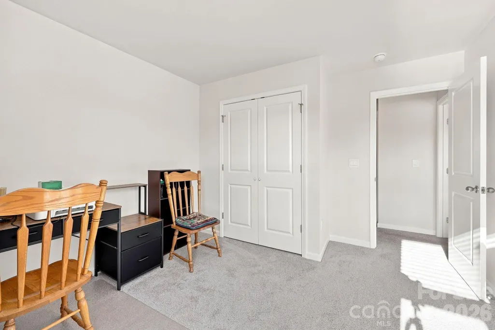
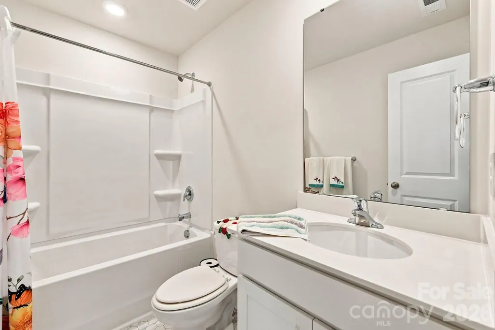
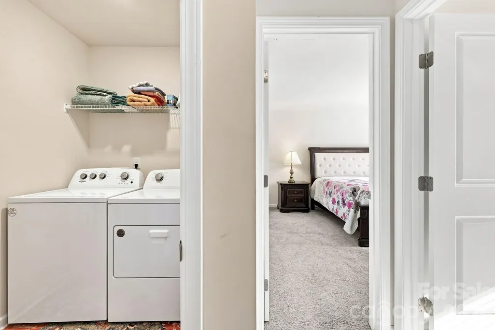
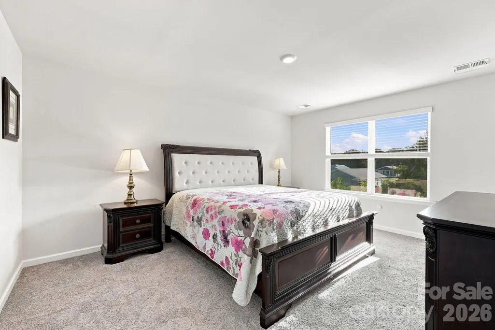
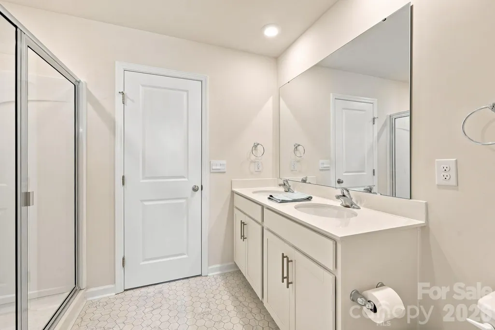
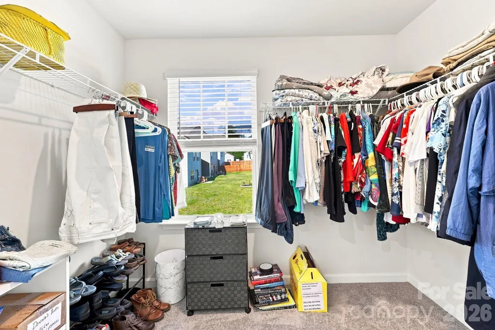
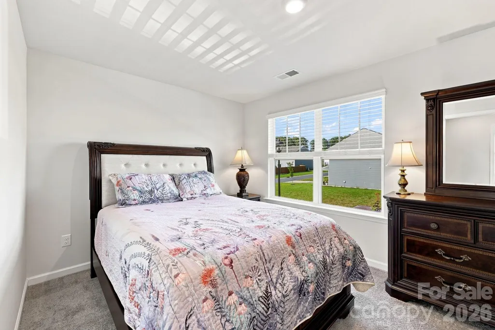
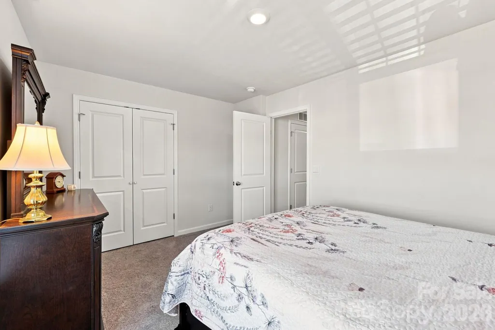
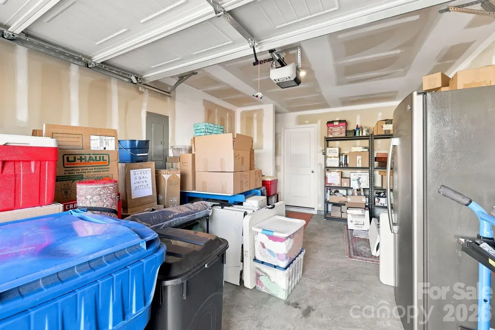
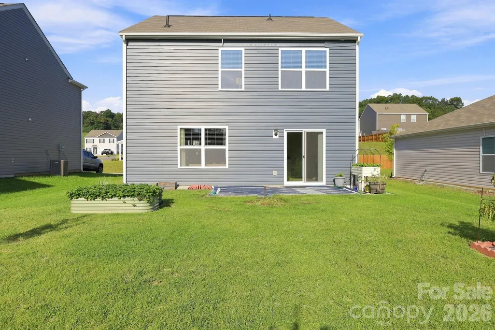
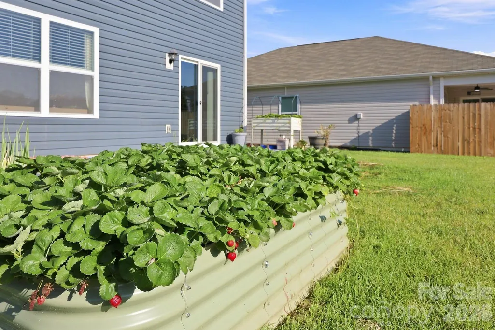
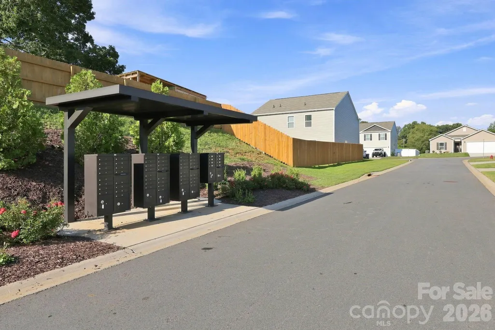
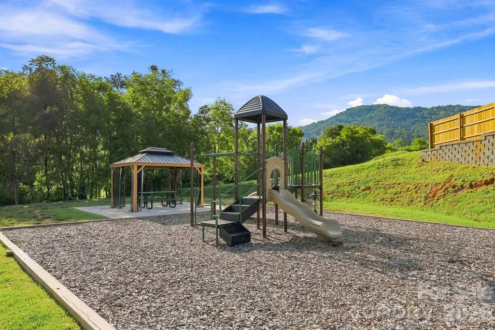
Welcome to this inviting 2024-built home in the Patton Cove subdivision of Clyde! Built by DR Horton, this beautiful two-story home offers 3 bedrooms, 2.5 baths, a single-car garage, spacious rooms, and a comfortable, well-designed floor plan that makes everyday living easy. The main level features a spacious kitchen with plenty of room for cooking, gathering, and entertaining, along with comfortable living space and a convenient half bath for guests. Step outside to enjoy the level backyard, complete with a strawberry bed and fruit trees, a sweet addition for anyone who enjoys gardening, fresh fruit, or simply spending time outdoors. Upstairs, you'll find all 3 bedrooms, 2 full baths, and the laundry room conveniently located near the bedrooms. The primary bedroom offers its own private bath and a spacious walk-in closet located just off the bathroom, providing plenty of storage and a comfortable space to unwind. An attached single-car garage adds convenient parking and additional storage. Patton Cove offers paved roads, easy access, and a neighborhood playground located near the corner of the subdivision. Conveniently located to Clyde, Canton, and Waynesville, with Asheville also within easy reach, this home offers a great combination of newer construction, comfortable living, manageable outdoor space, and accessibility to the surrounding mountain communities. Whether you're looking for your first home, a place to simplify, or simply a newer home in a convenient Western North Carolina location, 16 Madelyn Dr is ready to welcome its next owner. Come take a look and see if this could be the one you've been waiting for!
| Elementary School | Middle School | High School |
|---|---|---|
| Clyde Elementary School | Canton Middle School | Pisgah High School |
| Price History | |
|---|---|
| 9/11/2026 | Listed $395,000 |
General Features
| Living Area | 1518 |
|---|---|
| Sewer | Public Sewer |
| Heating | Central |
| Cooling | Central Air |
| Roof | Composition |
| Appliances | Dishwasher,Electric Range,Exhaust Hood,Refrigerator,Washer/Dryer |
| Development Status | Completed |
| HOA Fee | 82 |
| Garage Spaces | 1 |
| Patio/Porch Features | Patio |
| Architectural Style | Other |
| Construction Materials | Vinyl |
| Year Built | 2024 |
| Levels | Two |
| Property Subtype | Single Family Residence |
| Parcel Number | 8647-73-3042 |
| Waterfront Features | None |
| Assoc Fee Paid Per | Monthly |
| County | Haywood |
| New Construction | No |
| Property Type | Residential |
| HOA | Yes |
| Subdivision Name | Patton Cove |
| Garage Y/N | Yes |
| Full Baths | 2 |
| Directions | GPS is accurate |
| High School | Pisgah |
| City | Clyde |
| Senior Community Y/N | No |
| Lot Size Units | Acres |
| Carport Y/N | No |
| Elementary School | Clyde |
| Middle/Junior High School | Canton |
| Additional Parcels Y/N | No |
| Virtual Tour | https://listings.lighthousevisuals.com/videos/01a08b01-6f97-7351-a831-475f3d9a430f |
| Builder Name | DR Horton |
| Standard Status | Active |
| CAR_HOASubjectTo | Required |
| Construction Type | Site Built |
| Restrictions | Subdivision |
| Tax Assessed Value | 278000 |
| Virtual Tour | https://listings.lighthousevisuals.com/videos/01a08b01-6f97-7351-a831-475f3d9a430f |
| Listing Terms | Cash,Conventional,FHA,VA Loan |
Interior Features
| Interior Amenities | Attic Stairs Pulldown,Breakfast Bar,Open Floorplan |
|---|---|
| Basement | Other |
| Basement (Y/N) | No |
| Fireplace Y/N | No |
| Above Grade Finished Area | 1518 |
| Half Baths | 1 |
| Laundry Features | Upper Level |
| Total Bedrooms | 3 |
| Total Baths | 3 |
| SqFt Main | 896 |
| SqFt Upper | 622 |
Exterior Features
| Parking Features | Driveway |
|---|---|
| Lot Features | Level |
| Water Source | City |
| Lot Size Area | 0.15 |
| Foundation Details | Slab |
| Road Surface Type | Concrete,Paved |
| Door Features | Sliding Doors |
| Builder Model | Brandon |
| Road Responsibility | Private Maintained Road |
| Main Level Garage YN | Yes |
Amenities
- Foreclosure
- Views
- Short Sale
- New Construction
- Adult 55+
- Lease To Own
- No HOA Fees
- Furnished
- Primary On Main
- Air Conditioning
- Seller Finance
- Green
- Fixer Upper
- Horse
- Golf
- Fireplace
- Deck
- Garage
- Basement
- Pool
Property vs Single Family Average in 28721
Price
Year Built
Visits
 Canopy MLS® Copyright ©2026 All rights reserved.
